Leave a Message

By providing your contact information to Adrian Soumeeh, your personal information will be processed in accordance with Adrian Soumeeh's Privacy Policy. By checking the box(es) below, you expressly consent to receive marketing or promotional real estate communication from Adrian Soumeeh in the manner selected by you. For SMS text messages, message frequency varies. Message and data rates may apply. Consent is not a condition of purchase of any goods or services. You may opt out of receiving further communications from Adrian Soumeeh at any time. To opt out of receiving SMS text messages, reply STOP to unsubscribe. SMS text messaging is subject to our Terms of Use.

Thank you for your message. I will be in touch with you shortly.

11 Adelfa Street
Listed by Dave Archuletta CA DRE# 02092569 with First Team Real Estate 949-550-2307
$630,000

11 Adelfa Street

1 Bed 2 Baths 1,053 Sq.Ft. 1,200 Sq.Ft.

Description

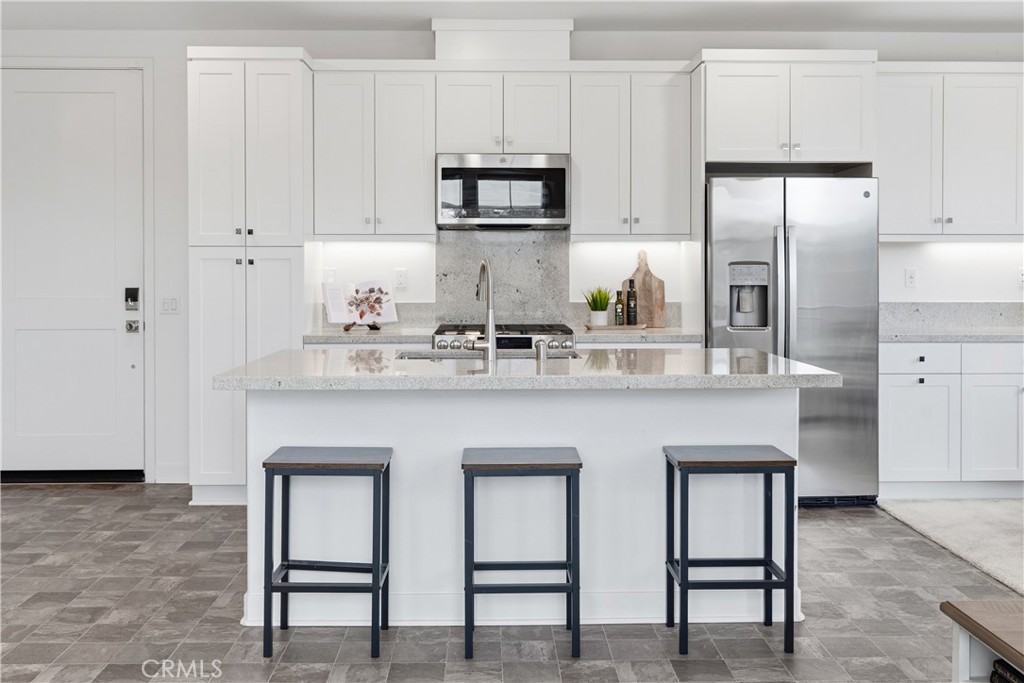
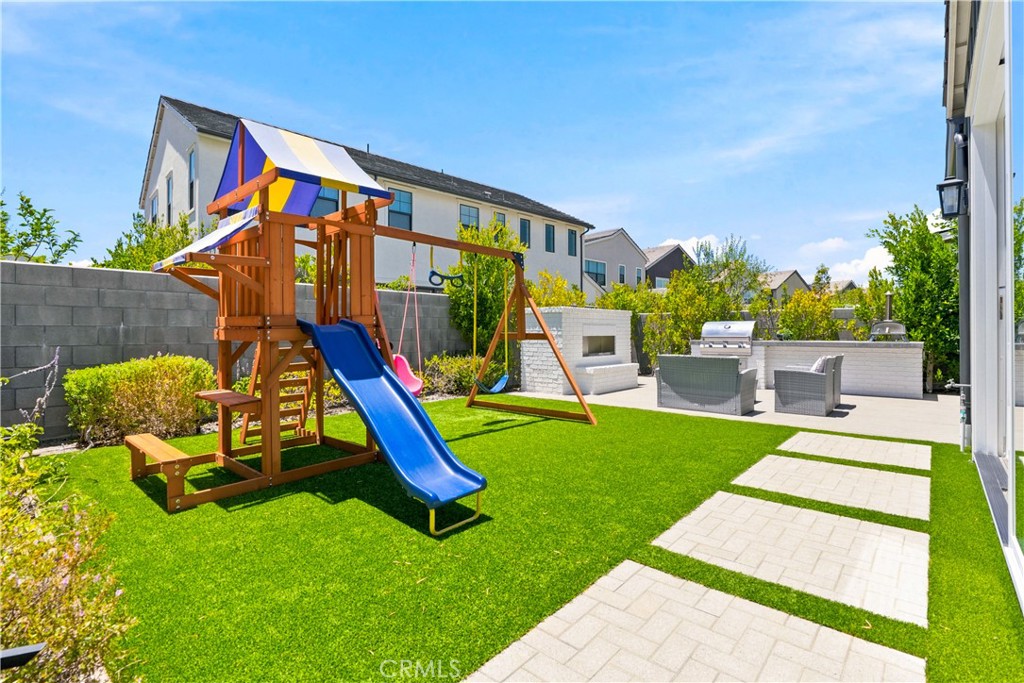
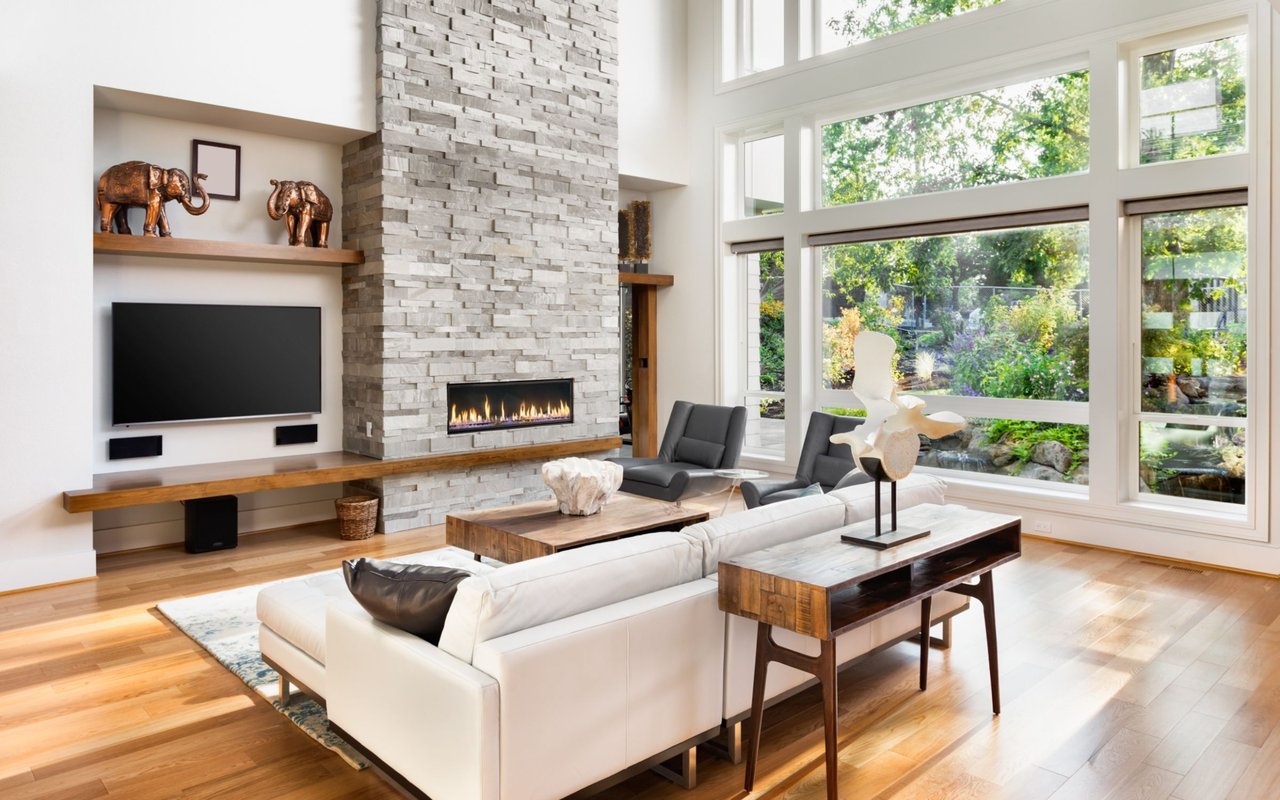
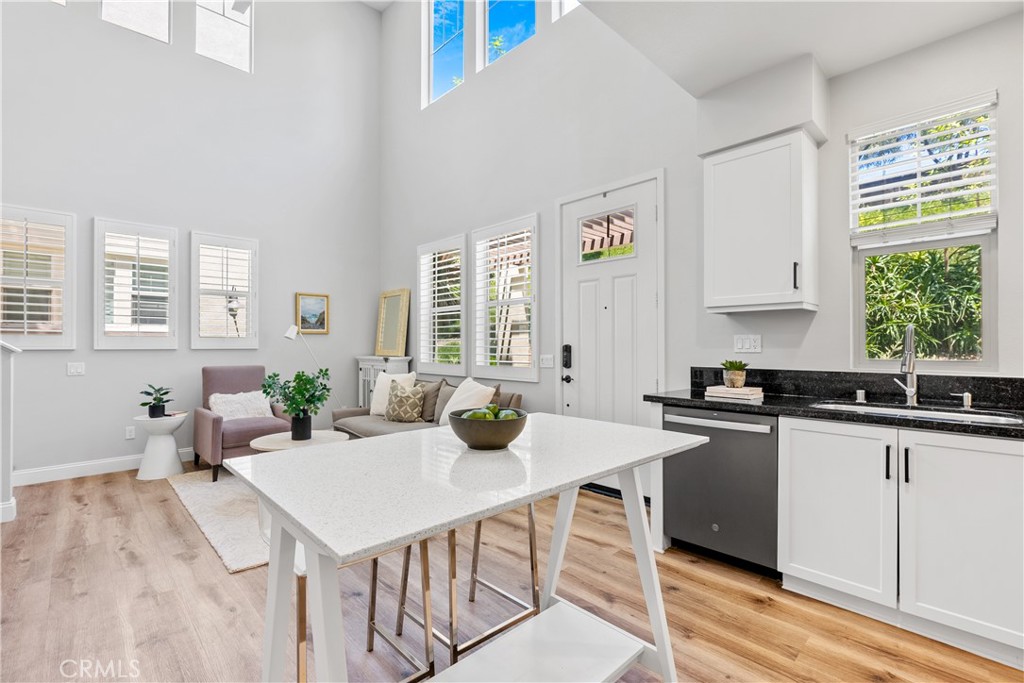
Step into your perfect home - a stunning corner lot residence that epitomizes perfection. Only 5 of these Plan 1B units exist in Lyon Cabanas. Illuminated by abundant natural light, this home boasts a spacious open floor plan enhanced by numerous upgrades. The oversized master bedroom is complemented by one and a half bathrooms, while a generous loft offers versatility as a guest room, office, playroom, or extra storage space. The main floor showcases a contemporary kitchen with an open concept design, a convenient half bath, garage access, and impressive cathedral ceilings adorned with recessed lighting and 18 windows throughout the house giving lots of natural light. Upgraded floors, chef-grade stainless steel appliances, and elegant granite countertops complete the picture of modern convenience. Upstairs, the master suite impresses with a sizable walk-in closet, charming shutters, and a master bathroom featuring a dual vanity. Additional highlights of this home include upgraded flooring professionally installed throughout, plantation shutters, ceiling fans for comfort, a covered front patio that is private and facing a gorgeous green belt, garage storage racks, an attached 2-car garage and so much more. Discover the perfect blend of comfort, style, and functionality in your new abode. Exclusive to Rancho Mission Viejo residents are all amenities in the Villages of Sendero, Esencia, Rienda, and future Villages. There are community amenities for all from breath-taking resort-style pools and spas, Esencia school K-8, community farms, fitness centers, guest house, putting green, bocce ball courts, tennis and pickle ball courts, playgrounds, coffee shop, fire pits, an arcade and so much more! Experience 11 Adelfa in Rancho Mission Viejo today.
Share Property

Location

11 Adelfa Street, Rancho Mission Viejo, CA 92694

Status

Sold

Date Sold

August 15, 2024

Property Amenities

Interior
Laundry room Inside, Laundry Closet, Laundry Room, Stacked
Fireplace None
Appliances Dishwasher, Gas Cooktop, Microwave, Tankless Water Heater
Flooring See Remarks, Vinyl
Total Bedrooms: 1
Half Bathrooms: 1
Full Bathrooms: 1
Other Interior Features Ceiling Fan(s), High Ceilings, Open Floorplan, Quartz Counters, Recessed Lighting, See Remarks, Wired for Data, All Bedrooms Up, Loft, Walk-In Closet(s)
Area & Lot
Lot Area 1,200 Sq.Ft.
Living area 1,053 Sq.Ft.
MLS® ID OC24134204
Year Built 2013
School District Capistrano Unified
High School Tesoro
Middle School Other
Elementary School Other
View Description Hills
Type Condo
Status Sold
Exterior
Stories 2
Pool Community, Association
Air conditioning Central Air
Heat type Central
Water Source Public
Garage Space 2.0
Sewer Public Sewer
Parking Direct Access, Garage
Lot Features 16-20 Units/Acre, 11-15 Units/Acre, 6-10 Units/Acre, Close to Clubhouse, Corner Lot, Greenbelt
Finance
Sales Price $630,000
HOA Fees $246 monthly

360 Virtual Tour

Take a tour of this property

Let’s Start a Conversation

Experience a real estate partnership built on trust, expertise, and genuine care. I bring a lifelong understanding of what “home” truly means to every client and every decision.