Leave a Message

By providing your contact information to Adrian Soumeeh, your personal information will be processed in accordance with Adrian Soumeeh's Privacy Policy. By checking the box(es) below, you expressly consent to receive marketing or promotional real estate communication from Adrian Soumeeh in the manner selected by you. For SMS text messages, message frequency varies. Message and data rates may apply. Consent is not a condition of purchase of any goods or services. You may opt out of receiving further communications from Adrian Soumeeh at any time. To opt out of receiving SMS text messages, reply STOP to unsubscribe. SMS text messaging is subject to our Terms of Use.

Thank you for your message. I will be in touch with you shortly.

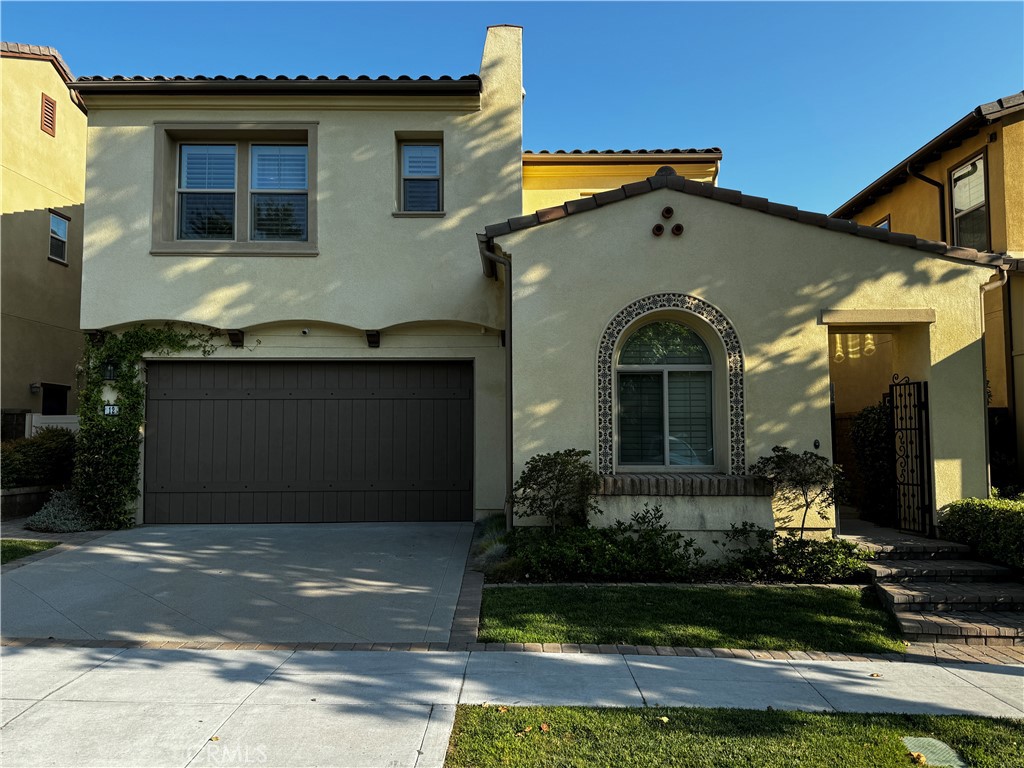
12 Gamella Street
Listed by Dave Archuletta CA DRE# 02092569 with First Team Real Estate 949-550-2307
$5,600/mo

12 Gamella Street

3 Beds 3 Baths 2,146 Sq.Ft. 3,362 Sq.Ft.

Description

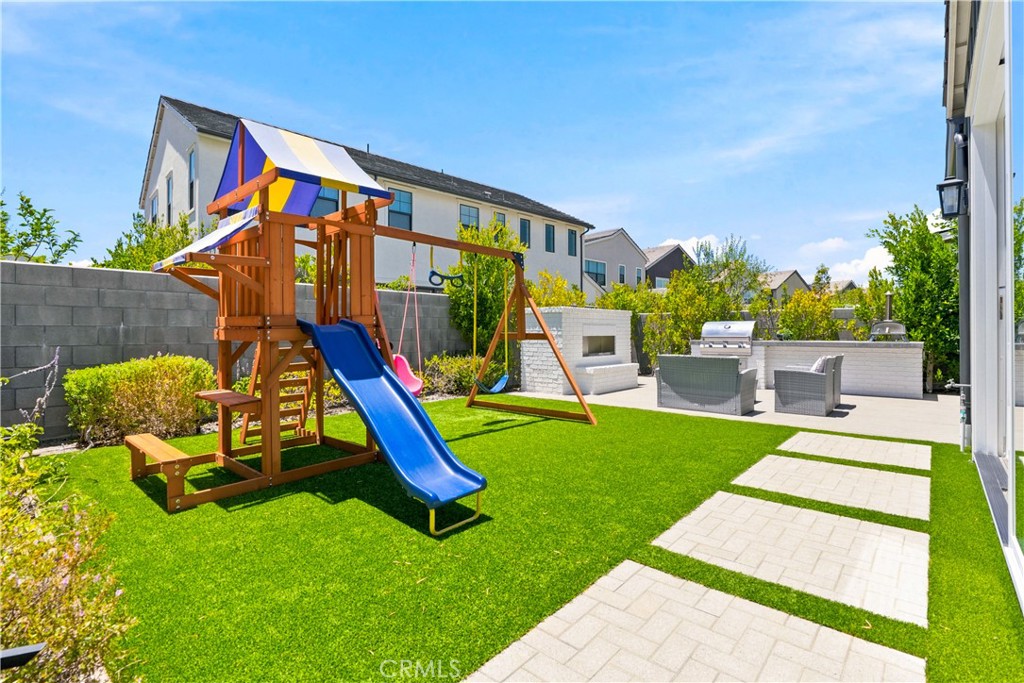
Welcome to your new home located in the award-winning community of Rancho Mission Viejo! This exceptional Plan 1 Tri-Pointe home boasts an inviting layout featuring 3 bedrooms with a backyard that is built for entertaining. Nestled on Candy Cane Lane, known for its festive charm during the holidays, this residence offers both excitement and privacy. Exclusive amenities await Rancho Mission Viejo residents, spanning across the Villages of Sendero, Esencia, Rienda, and future developments. From luxurious resort-style pools and spas to Esencia School K-8, community farms, fitness centers, guest accommodations, and an array of recreational facilities including tennis, pickleball, and bocce ball courts, playgrounds, coffee shops, fire pits, and even an arcade - there's something for everyone to indulge in.

Share Property

Location

12 Gamella Street, Rancho Mission Viejo, CA 92694

Status

Leased

Date Leased

July 24, 2024

Property Amenities

Interior
Laundry room Inside
Fireplace Outside
Appliances Dishwasher, Microwave, Tankless Water Heater
Flooring See Remarks
Total Bedrooms: 3
Half Bathrooms: 1
Full Bathrooms: 2
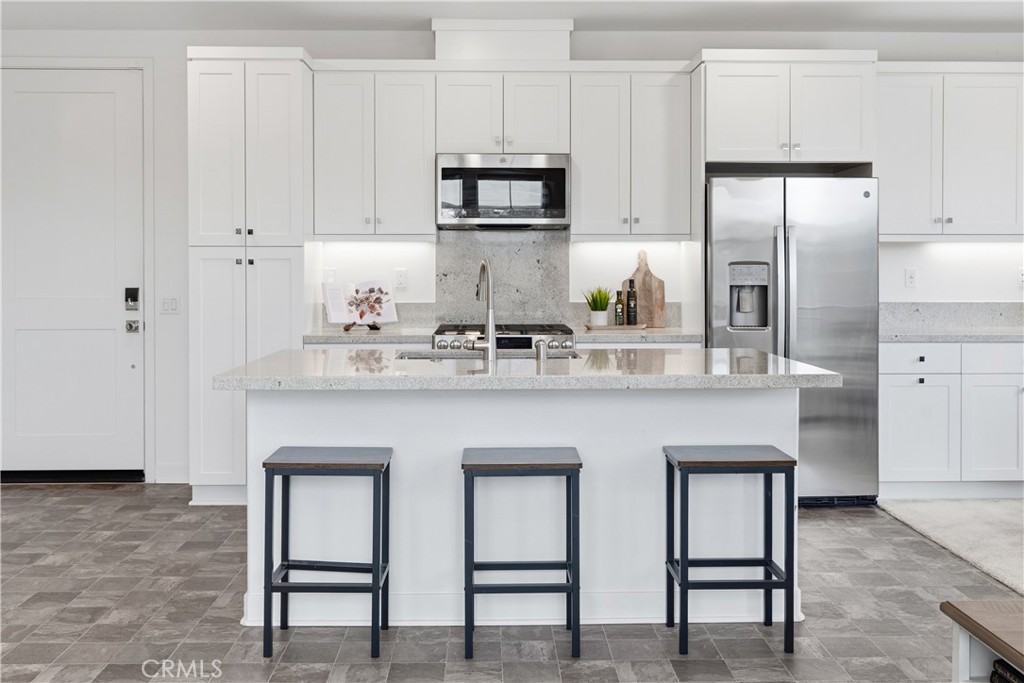
Other Interior Features Breakfast Bar, See Remarks, Bedroom on Main Level
Area & Lot
Lot Area 3,362 Sq.Ft.
Living area 2,146 Sq.Ft.
MLS® ID OC24152011
Year Built 2017
School District Capistrano Unified
High School Tesoro
Middle School Other
Elementary School Other
View Description Neighborhood
Type Residential
Status Leased
Exterior
Stories 2
Pool Community, Association
Air conditioning Central Air
Heat type Central
Water Source Public
Garage Space 2.0
Sewer Public Sewer
Lot Features 16-20 Units/Acre, 11-15 Units/Acre, 6-10 Units/Acre
Finance
Lease Price $5,600/mo

Let’s Start a Conversation

Experience a real estate partnership built on trust, expertise, and genuine care. I bring a lifelong understanding of what “home” truly means to every client and every decision.