Leave a Message

By providing your contact information to Adrian Soumeeh, your personal information will be processed in accordance with Adrian Soumeeh's Privacy Policy. By checking the box(es) below, you expressly consent to receive marketing or promotional real estate communication from Adrian Soumeeh in the manner selected by you. For SMS text messages, message frequency varies. Message and data rates may apply. Consent is not a condition of purchase of any goods or services. You may opt out of receiving further communications from Adrian Soumeeh at any time. To opt out of receiving SMS text messages, reply STOP to unsubscribe. SMS text messaging is subject to our Terms of Use.

Thank you for your message. I will be in touch with you shortly.

126 Stetson Street
Listed by Deneka Waddell CA DRE# 02121480 with First Team Real Estate 949-607-7143
$1,030,000

126 Stetson Street

2 Beds 3 Baths 1,612 Sq.Ft. 1,409 Sq.Ft.

Description

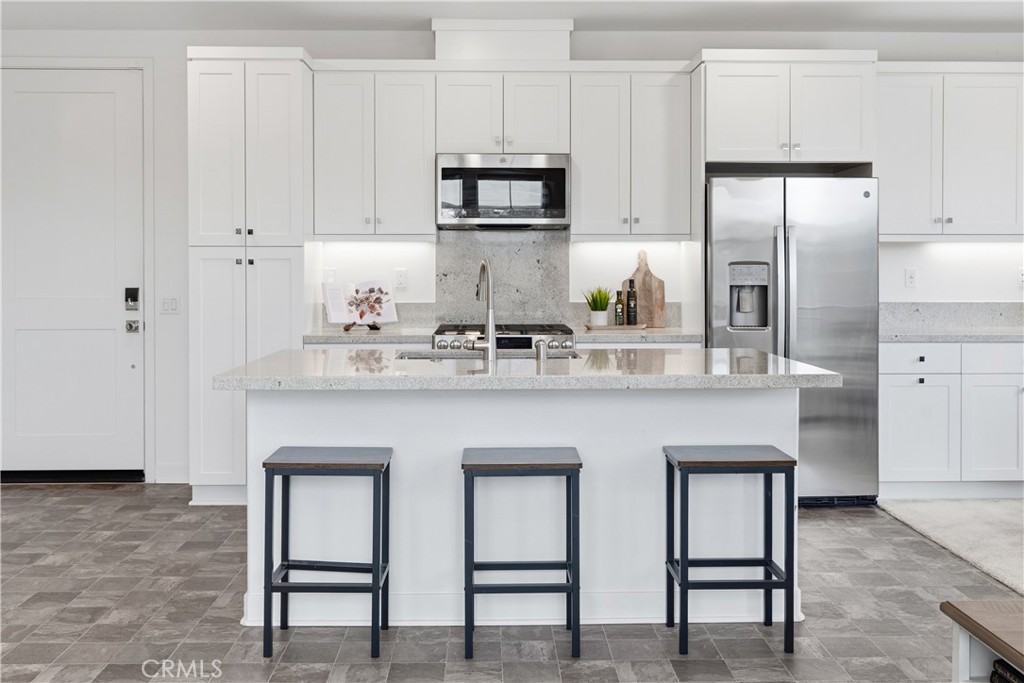
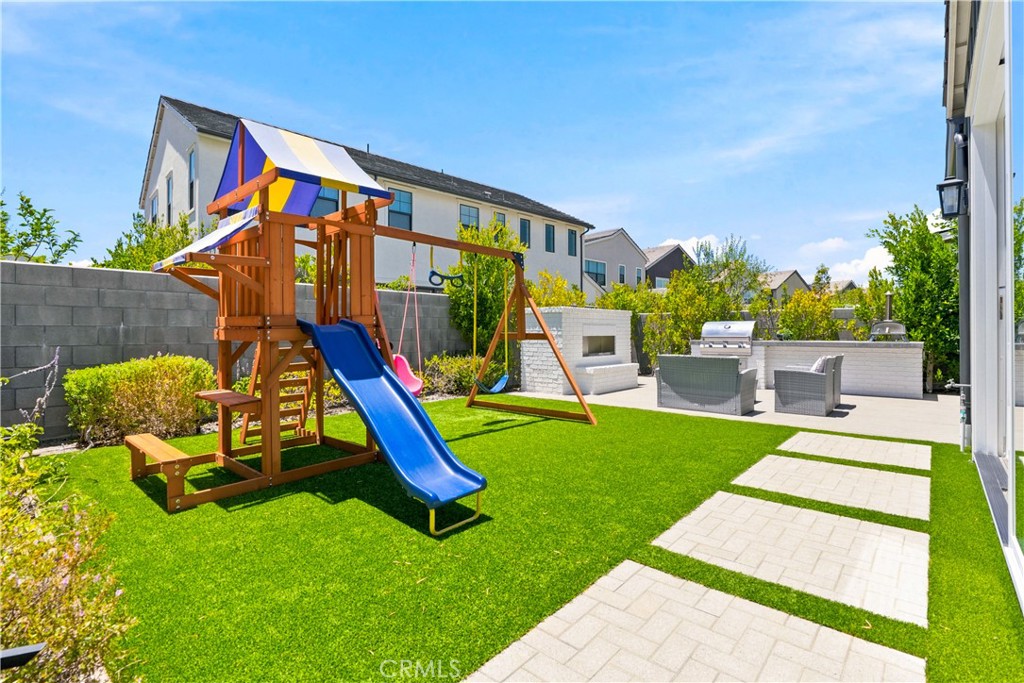
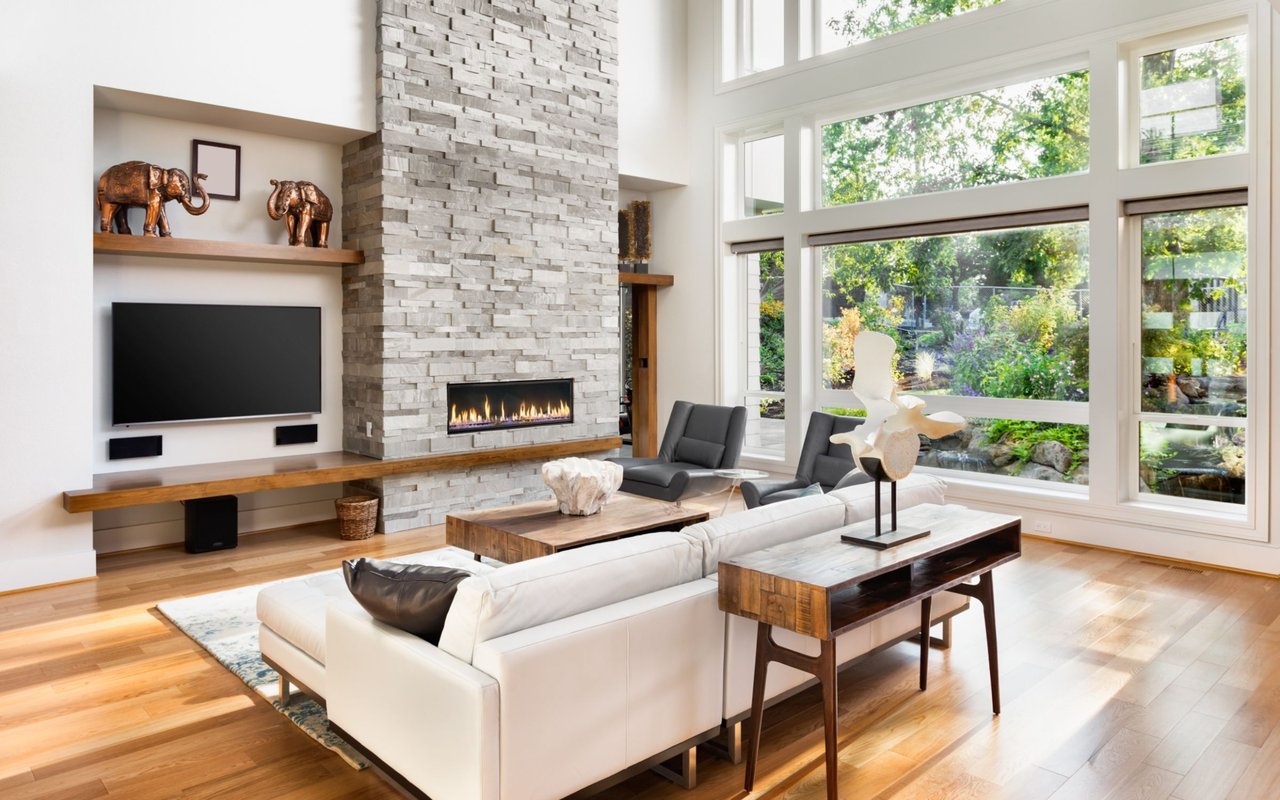
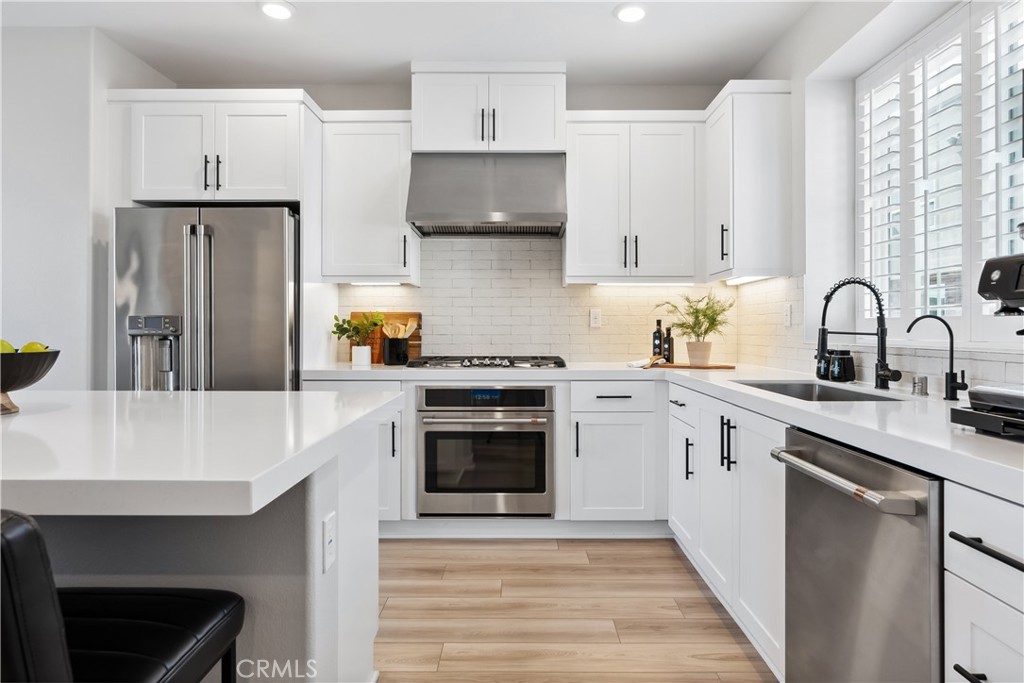
Welcome to 126 Stetson located in the award-winning master-planned community of Rancho Mission Viejo. This stunning three-level home is perfectly positioned on the tranquil edge of the Serenity neighborhood of Rienda, offering enhanced privacy and breathtaking views. The rooftop deck provides panoramic vistas of the mountains, sunrises, and sunsets--a perfect space for entertaining or relaxing. As you enter through the front gate, you're greeted by a charming putting green and planter filled with blueberries, strawberries, and rosemary, ideal for growing your own fruit. Step inside this beautiful farmhouse-style home and find a versatile flex space on the ground level, perfect as an office or easily convertible to an additional bedroom. On the second level, the main living area features a highly upgraded kitchen with Cafe appliances, a farmhouse sink, custom cabinetry with pullouts, upgraded backsplash, and LED lighting. The spacious, serene living room offers mountain views and access to a tranquil patio, perfect for enjoying your morning coffee. The third level hosts two large bedrooms and an oversized primary bathroom. One of the standout features of this home is the expansive rooftop deck, where you can take in stunning mountain, sunset, and sunrise views. Additional upgrades include a whole-house water softener and reverse osmosis system, custom epoxy garage flooring, privacy film on windows, real brick accent wall, fresh upgraded paint, shutters, a smart dual-zone thermostat, ring systems on every floor, whole house air purifier, solar panels, and more. Enjoy all that this award-winning master-planned community has to offer, with resort-style amenities like pools, splash pads, putting greens, hiking and NEV trails, multiple clubhouses, sports bar, arcade, sports park, tennis and pickleball courts, campground with fire pits, parks, a coffee house, dog park, gyms, and Esencia's K-8 school, Montessori, and more!

Share Property

Location

126 Stetson Street, Rancho Mission Viejo, CA 92694

Status

Sold

Date Sold

December 9, 2024

Property Amenities

Interior
Laundry room Washer Hookup, Gas Dryer Hookup, Inside, Laundry Closet, Stacked
Fireplace None
Appliances Built-In Range, Dishwasher, ENERGY STAR Qualified Appliances, ENERGY STAR Qualified Water Heater, Freezer, Gas Cooktop, Disposal, Gas Water Heater, High Efficiency Water Heater, Ice Maker, Microwave, Refrigerator, Range Hood, Self Cleaning Oven, Water Softener, Tankless Water Heater, Vented Exhaust Fan, Water To Refrigerator, Water Heater, Water Purifier
Flooring Carpet, Laminate
Total Bedrooms: 2
Half Bathrooms: 1
Full Bathrooms: 2
Other Interior Features Breakfast Bar, Balcony, Block Walls, Eat-in Kitchen, Multiple Staircases, Open Floorplan, Quartz Counters, Recessed Lighting, All Bedrooms Up, Walk-In Closet(s)
Area & Lot
Lot Area 1,409 Sq.Ft.
Living area 1,612 Sq.Ft.
MLS® ID OC24217255
Year Built 2022
School District Capistrano Unified
Middle School Other
View Description Hills,Mountain(s),Neighborhood
Architecture Styles Contemporary, Patio Home
Type Residential
Status Sold
Exterior
Stories 3
Pool Community, Association
Air conditioning Central Air, Dual, ENERGY STAR Qualified Equipment, High Efficiency
Heat type Central, ENERGY STAR Qualified Equipment, High Efficiency
Disability Features Safe Emergency Egress from Home
Water Source Public
Garage Space 2.0
Security Features Prewired, Security System, Carbon Monoxide Detector(s), Fire Detection System, Fire Rated Drywall, Fire Sprinkler System, Smoke Detector(s)
Sewer Public Sewer
Other Exterior Features Awning(s), Rain Gutters
Parking Direct Access, Garage
Lot Features Front Yard, Sprinklers In Rear, Landscaped, Level, Near Park, Sprinklers Timer, Sprinkler System
Roof Concrete
Utilities Cable Available, Electricity Available, Electricity Connected, Natural Gas Available, Natural Gas Connected, Phone Available, Sewer Available, Sewer Connected, Underground Utilities, Water Available, Water Connected
Finance
Sales Price $1,030,000
HOA Fees $304 monthly

360 Virtual Tour

Take a tour of this property

Let’s Start a Conversation

Experience a real estate partnership built on trust, expertise, and genuine care. I bring a lifelong understanding of what “home” truly means to every client and every decision.