Description
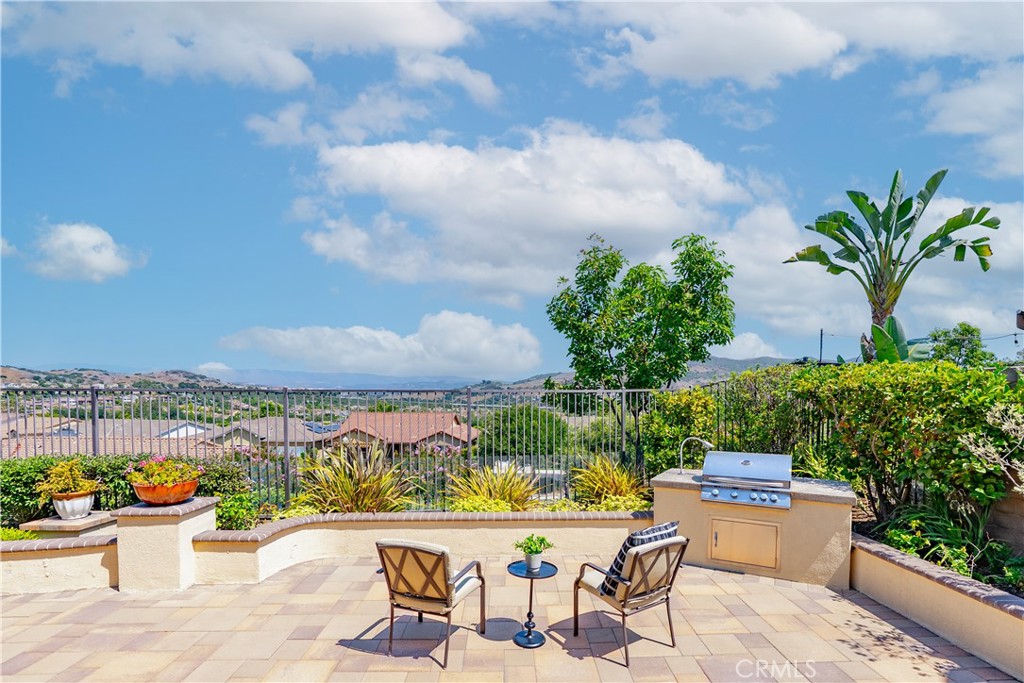
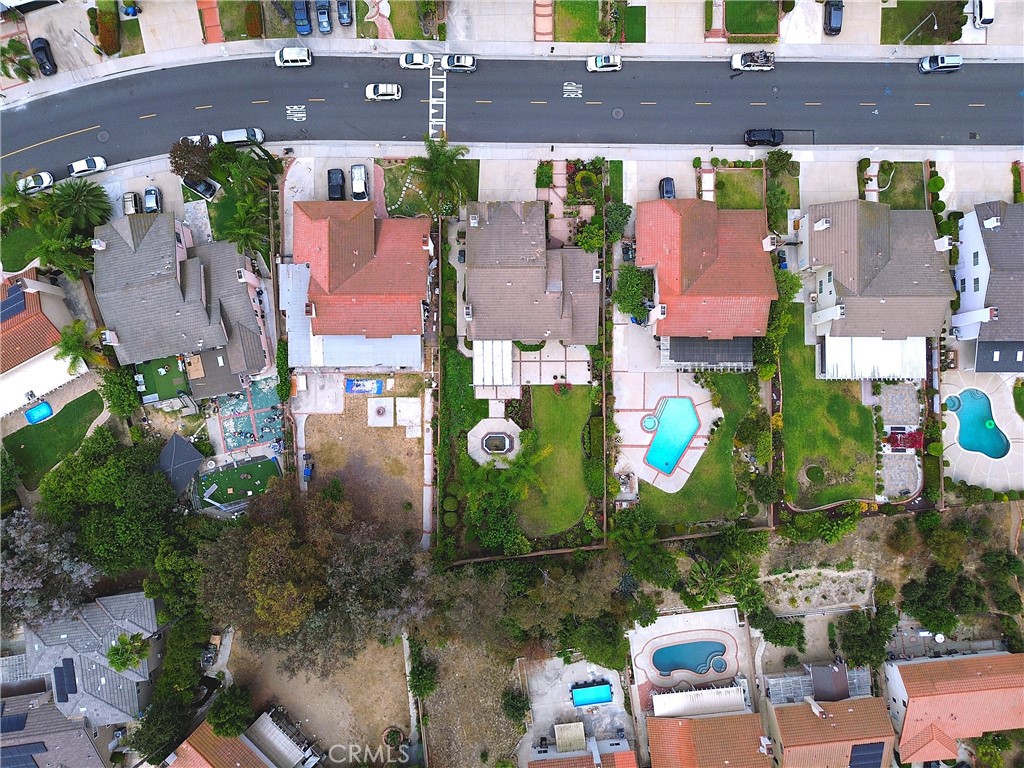
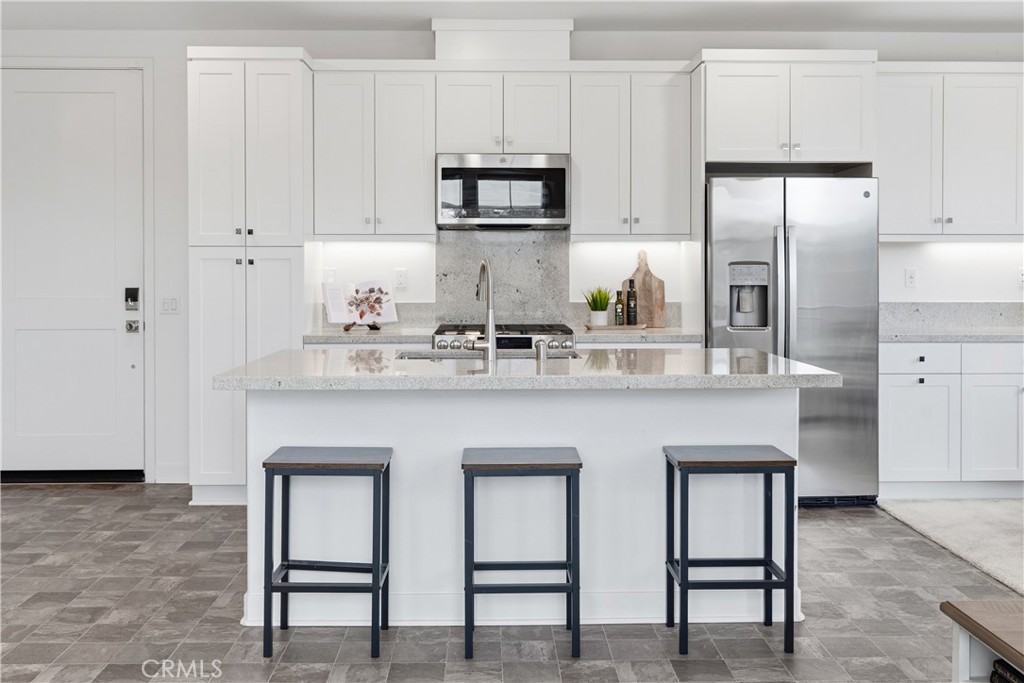
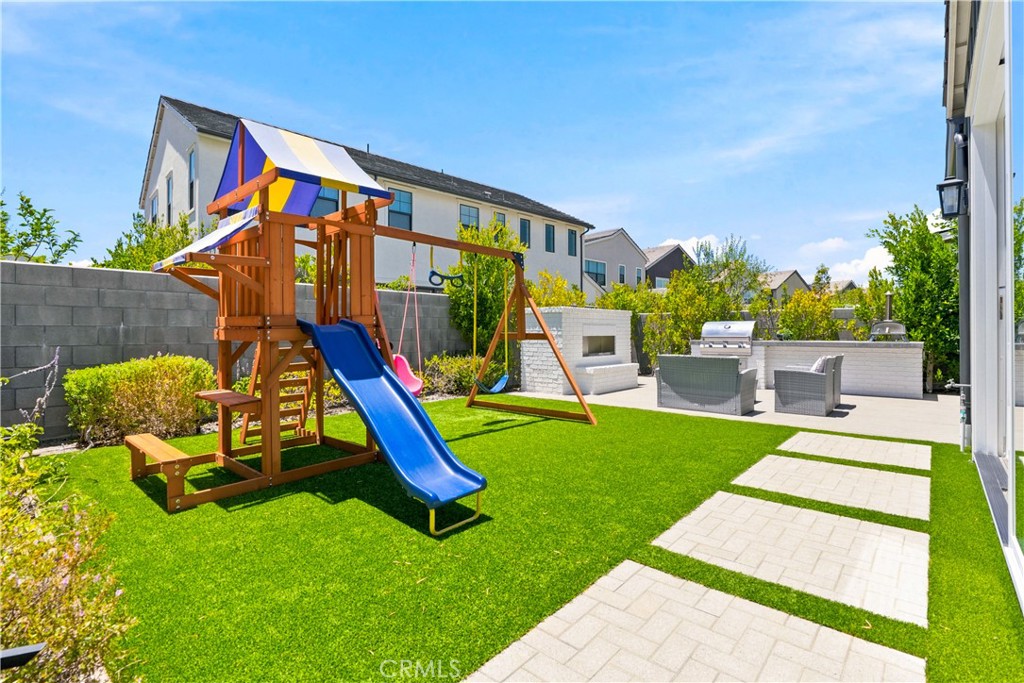
Welcome to refined single-level living in the exclusive gated enclave of Gavilan-Sendero. This exceptional 55+ Del Webb residence is tucked away on a serene cul-de-sac within Rancho Mission Viejo's award-winning master-planned community, offering a harmonious blend of elegance, comfort, and Panoramic Views. Designed for both relaxation and entertaining, the expansive backyard is a private retreat featuring sweeping vistas, a built-in BBQ, spacious lounge and dining areas, and a covered patio perfect for enjoying Southern California's indoor-outdoor lifestyle year-round. Inside, the heart of the home is the chef-inspired kitchen, where rich granite countertops, premium stainless-steel appliances, and an oversized island with a single-basin sink and bar seating create an inviting space for hosting or everyday enjoyment. The open-concept layout flows seamlessly into the dining and living areas, all bathed in natural light. The primary suite offers a true sense of retreat, complete with a spa-like bath that includes a deep soaking tub, a sleek frameless low-threshold shower, and a generous walk-in closet. A private secondary bedroom with its own en-suite bathroom ensures comfort for visiting guests. A dedicated office provides flexibility for work or hobbies. Additional features include homes only on one side of the street, full driveway with parking for two cars, backyard overlooks a park so your not overlooking another home, the office could be converted to a third bedroom, upgraded enlarged dining room area, custom window treatments, upgraded tile flooring throughout with plush carpeting in the bedrooms, a walk-in pantry, and built-in storage cabinetry in the garage. This home exemplifies thoughtful design at every turn, all within a vibrant, amenity-rich community. Beyond the home, you'll enjoy a vibrant, resort-style lifestyle with exclusive access to private Gavilan 55+ amenities -- including The Perch, The Hacienda, The Outlook, The BBQ Barn, and The Getaway. Stay active and connected with a state-of-the-art fitness center, saltwater pool, spa, cabanas, bocce ball courts, yoga studio, fire pits, and social lounges. And when the grandkids visit? You'll have full access to Rancho Mission Viejo's award-winning all-ages amenities, arcade, community farms, fitness centers, indoor basketball gym, putting green, Sports park, tennis and pickleball courts, parks, and events that make this community unlike any other.