Leave a Message

By providing your contact information to Adrian Soumeeh, your personal information will be processed in accordance with Adrian Soumeeh's Privacy Policy. By checking the box(es) below, you expressly consent to receive marketing or promotional real estate communication from Adrian Soumeeh in the manner selected by you. For SMS text messages, message frequency varies. Message and data rates may apply. Consent is not a condition of purchase of any goods or services. You may opt out of receiving further communications from Adrian Soumeeh at any time. To opt out of receiving SMS text messages, reply STOP to unsubscribe. SMS text messaging is subject to our Terms of Use.

Thank you for your message. I will be in touch with you shortly.

25 Kempton Lane
Listed by Deneka Waddell CA DRE# 02121480 with First Team Real Estate 949-607-7143
$1,900,000

25 Kempton Lane

4 Beds 3 Baths 3,035 Sq.Ft. 6,053 Sq.Ft.

Description

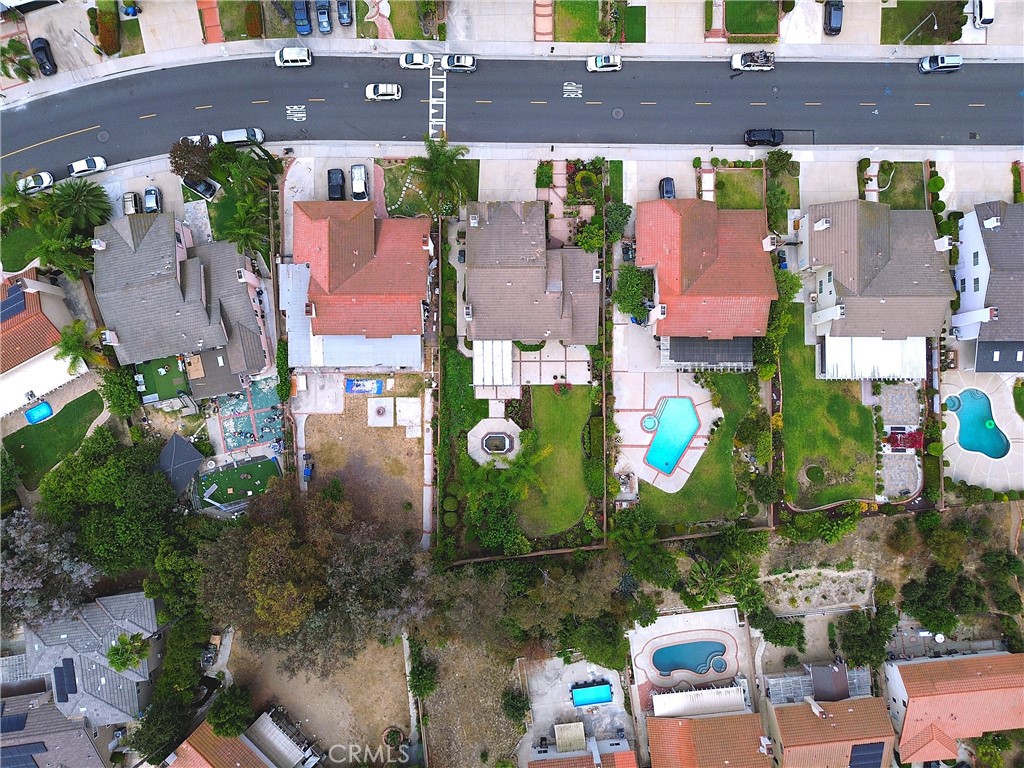
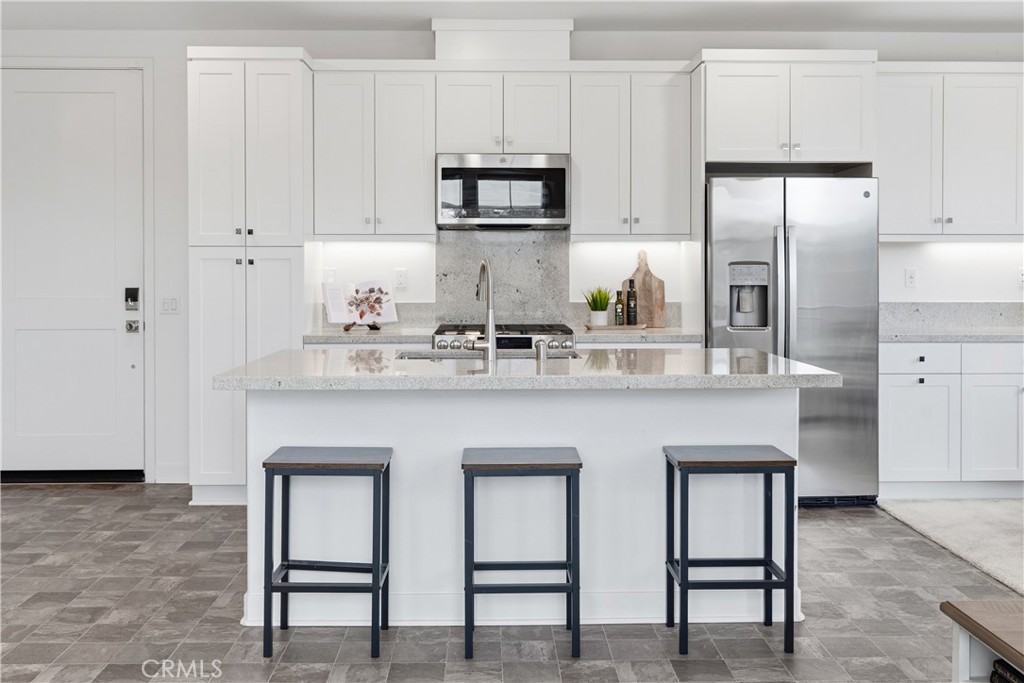
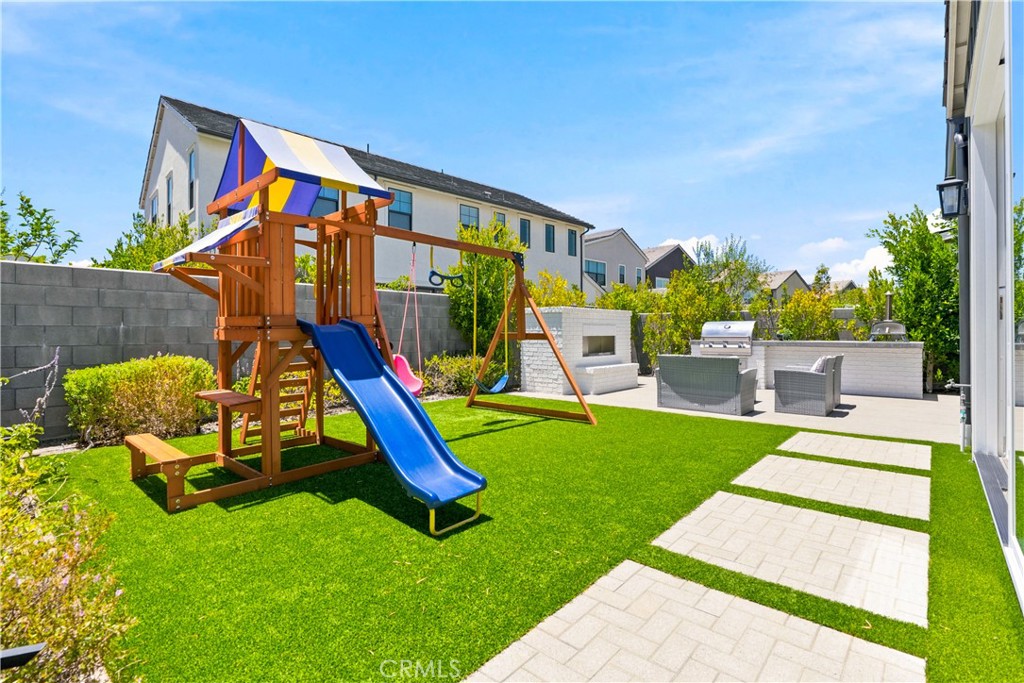
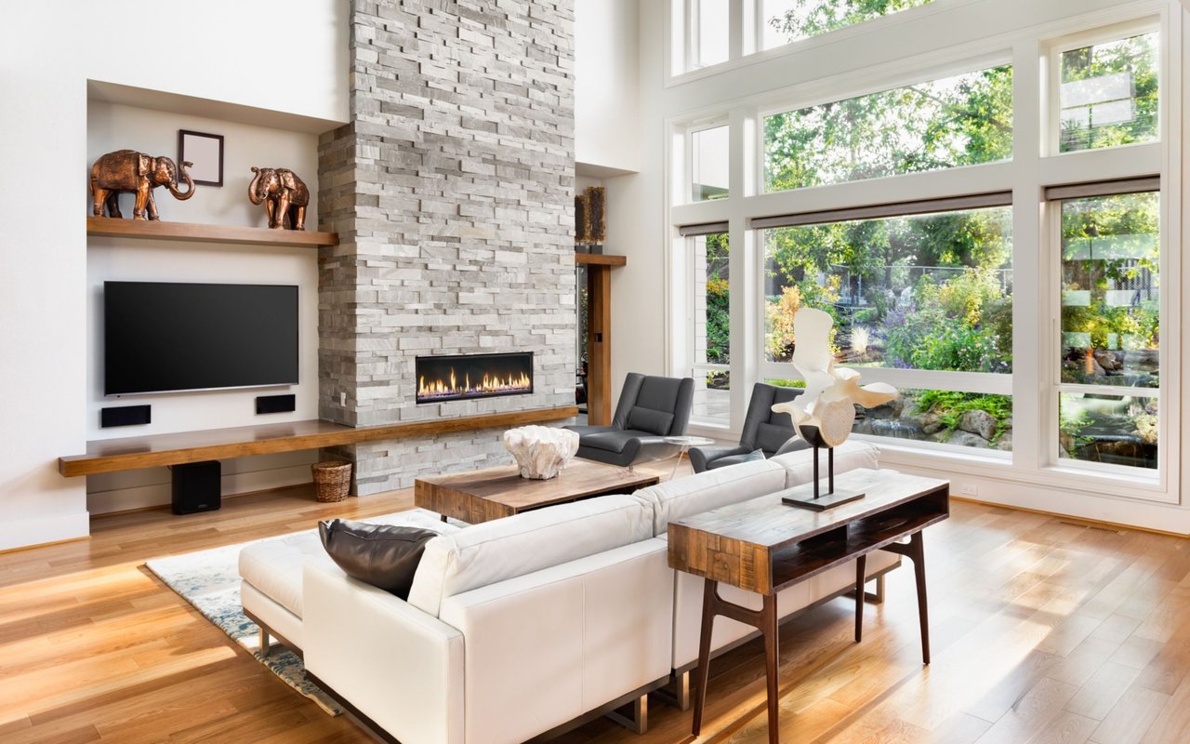
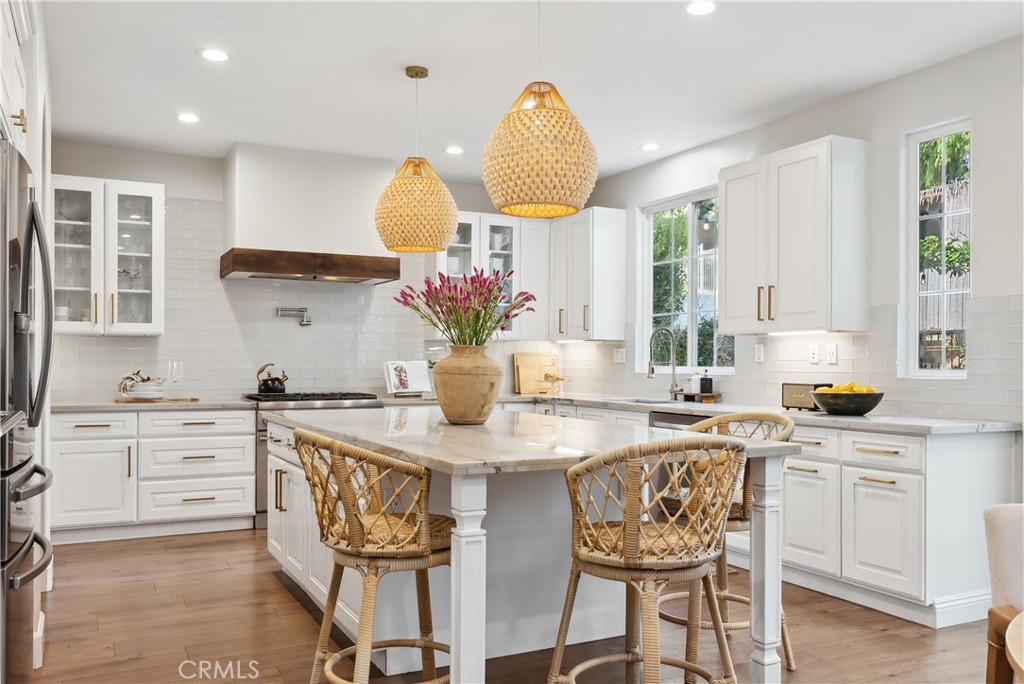
Nestled in the highly desirable Amberly Lane neighborhood of the Oak Knoll Village, this stunning corner lot home has unparalleled privacy and charm. The backyard evokes the ambiance of dining al fresco in Italy, with tranquil market lights, lush hanging vines, and vibrant landscaping featuring lemon, orange, cherry blossom trees, and fragrant camellias, hydrangeas, gardenias, and roses blooming in the spring. The professionally designed hardscape complements the natural beauty with its curvy wall and unique design. Inside, the home boasts a full-house repipe with PEX piping, fully owned solar panels, and a whole-house fan. The recent upgrades shine with a fully remodeled kitchen, including quartzite stone counters, custom white shaker-style cabinetry, soft-close drawers, glass subway tile backsplash, and a pot-filler faucet. High-end stainless steel appliances include a professional Thermador dual-cooking oven (steam and convection) that offers exceptional performance. This stunning home offers a versatile layout with a bedroom conveniently located on the main living level with an open and airy floor plan, high end designer chandeliers in the dinning room and office, abundant natural light, and custom media shelving in living space adding a modern touch. Throughout both stories, you'll find beautiful laminate wood flooring and fresh interior paint. The primary suite features 2 separate custom California closets, built-ins for shoes and laundry, and luxurious finishes. Upstairs you'll find three bedrooms adorned with custom linen window coverings, along with an oversized laundry room and loft. Additional Upgrades Include EV charger, Smart home system, Custom garage storage racks, Fully owned solar panels (new), Professional hardscape design, High-end Designer Chandelier in the dining room and office, and Phillip Jeffries seagrass wallpaper in the dining room. Positioned adjacent to a pocket park, this home enjoys privacy on three sides, a rarity in Ladera Ranch. The expansive outdoor space is perfect for relaxing or entertaining, with a garden rich in herbs like rosemary, and tomatoes, creating the perfect atmosphere for enjoying the Southern California lifestyle. With Cox high-speed internet included and access to Ladera Ranch's resort-style amenities, this home blends modern convenience with timeless charm.

Share Property

Location

25 Kempton Lane, Ladera Ranch, CA 92694

Status

Sold

Date Sold

December 3, 2024

Property Amenities

Interior
Laundry room Washer Hookup, Gas Dryer Hookup, Laundry Room, Upper Level
Fireplace Family Room
Appliances Dishwasher, Disposal, Gas Range, Gas Water Heater, Microwave, Self Cleaning Oven, Water Heater
Flooring Laminate
Total Bedrooms: 4
Full Bathrooms: 3
Other Interior Features Breakfast Bar, Built-in Features, Balcony, Block Walls, Ceiling Fan(s), Cathedral Ceiling(s), Separate/Formal Dining Room, Eat-in Kitchen, High Ceilings, Open Floorplan, Quartz Counters, Recessed Lighting, Bedroom on Main Level, Entrance Foyer, Jack and Jill Bath, Loft, Primary Suite, Walk-In Closet(s)
Area & Lot
Lot Area 6,053 Sq.Ft.
Living area 3,035 Sq.Ft.
MLS® ID OC24222010
Year Built 2001
School District Capistrano Unified
High School Tesoro
Middle School Ladera Ranch
Elementary School Chapparal
View Description Park/Greenbelt,Neighborhood
Type Residential
Status Sold
Exterior
Stories 2
Pool Community, Association
Air conditioning Central Air
Heat type Central
Disability Features Safe Emergency Egress from Home
Water Source Public
Garage Space 3.0
Security Features Prewired, Carbon Monoxide Detector(s), Fire Detection System, Smoke Detector(s)
Sewer Public Sewer
Other Exterior Features Barbecue
Parking Direct Access, Driveway, Garage
Lot Features Corner Lot, Drip Irrigation/Bubblers, Sprinklers In Front, Landscaped, Near Park
Roof Concrete
Utilities Cable Available, Cable Connected, Electricity Available, Electricity Connected, Natural Gas Available, Natural Gas Connected, Phone Available, Sewer Available, Sewer Connected, Underground Utilities, Water Available, Water Connected
Finance
Sales Price $1,900,000
HOA Fees $266 monthly

360 Virtual Tour

Take a tour of this property

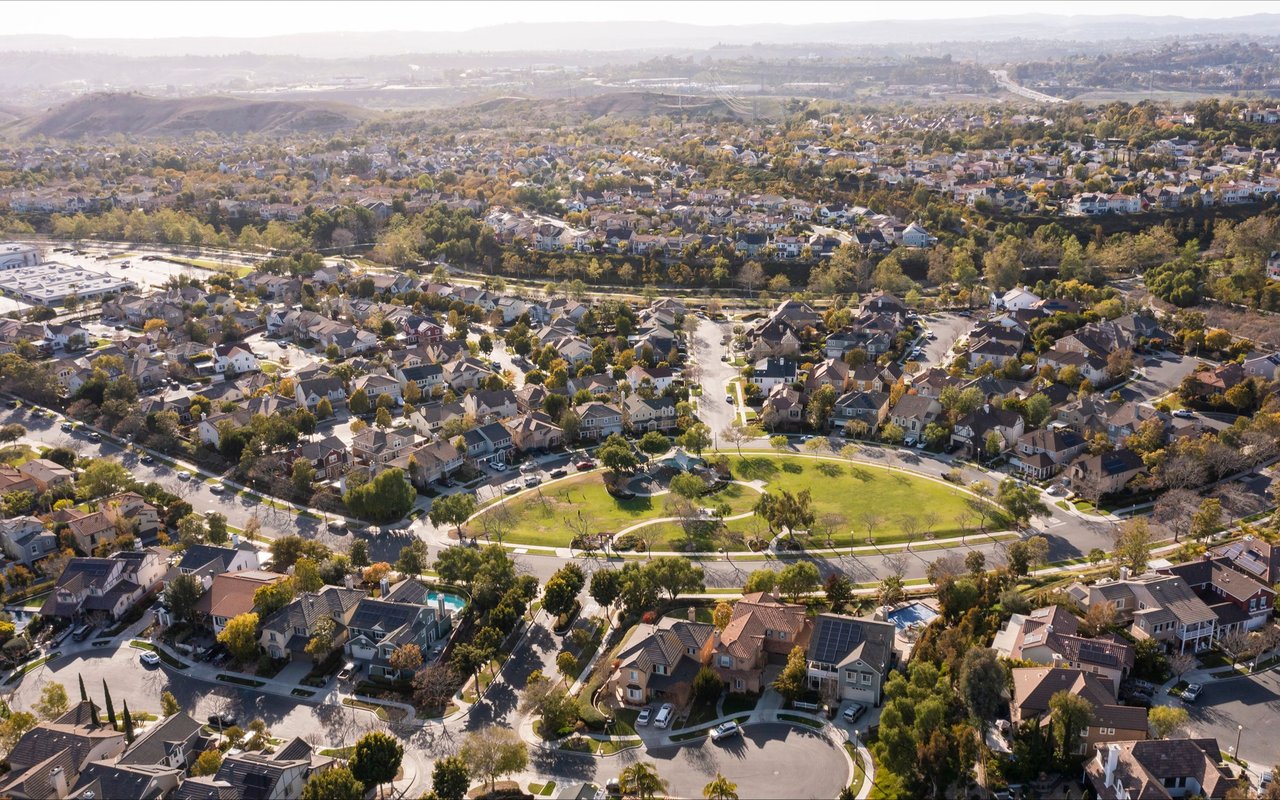
Ladera Ranch

Let’s Start a Conversation

Experience a real estate partnership built on trust, expertise, and genuine care. I bring a lifelong understanding of what “home” truly means to every client and every decision.