Leave a Message

By providing your contact information to Adrian Soumeeh, your personal information will be processed in accordance with Adrian Soumeeh's Privacy Policy. By checking the box(es) below, you expressly consent to receive marketing or promotional real estate communication from Adrian Soumeeh in the manner selected by you. For SMS text messages, message frequency varies. Message and data rates may apply. Consent is not a condition of purchase of any goods or services. You may opt out of receiving further communications from Adrian Soumeeh at any time. To opt out of receiving SMS text messages, reply STOP to unsubscribe. SMS text messaging is subject to our Terms of Use.

Thank you for your message. I will be in touch with you shortly.

26 Entonar Road
Listed by Gina Kirschenheiter CA DRE# 02199802 with First Team Real Estate 949-538-7204
$1,975,000

26 Entonar Road

4 Beds 4 Baths 3,255 Sq.Ft. 5,705 Sq.Ft.

Description

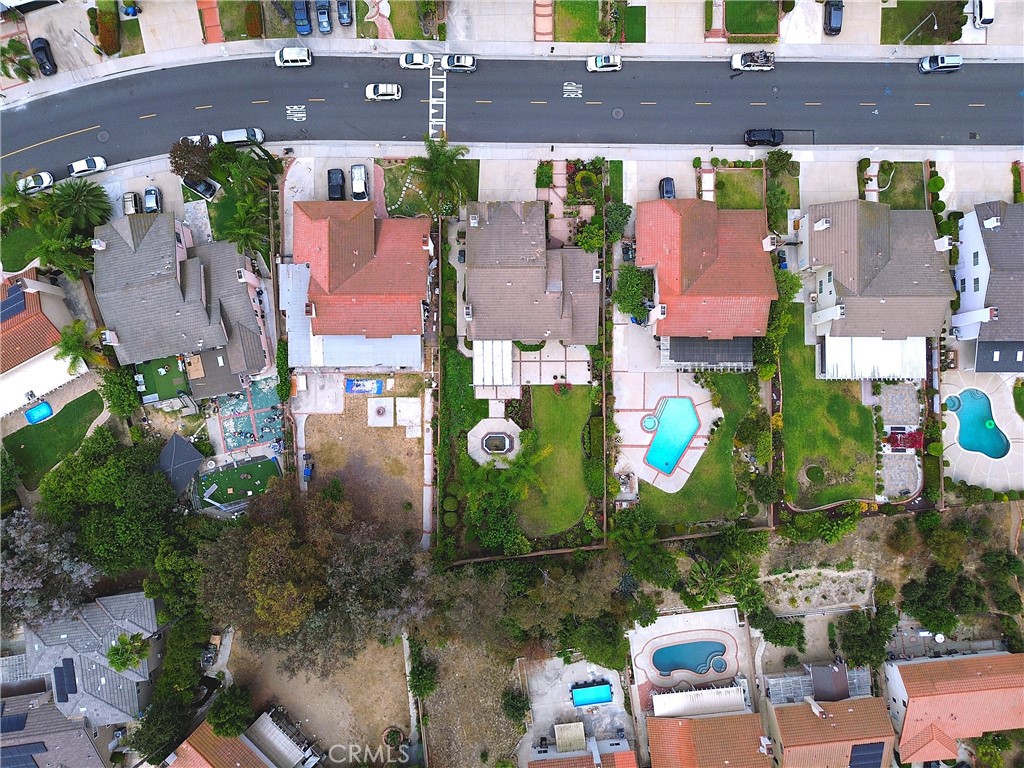
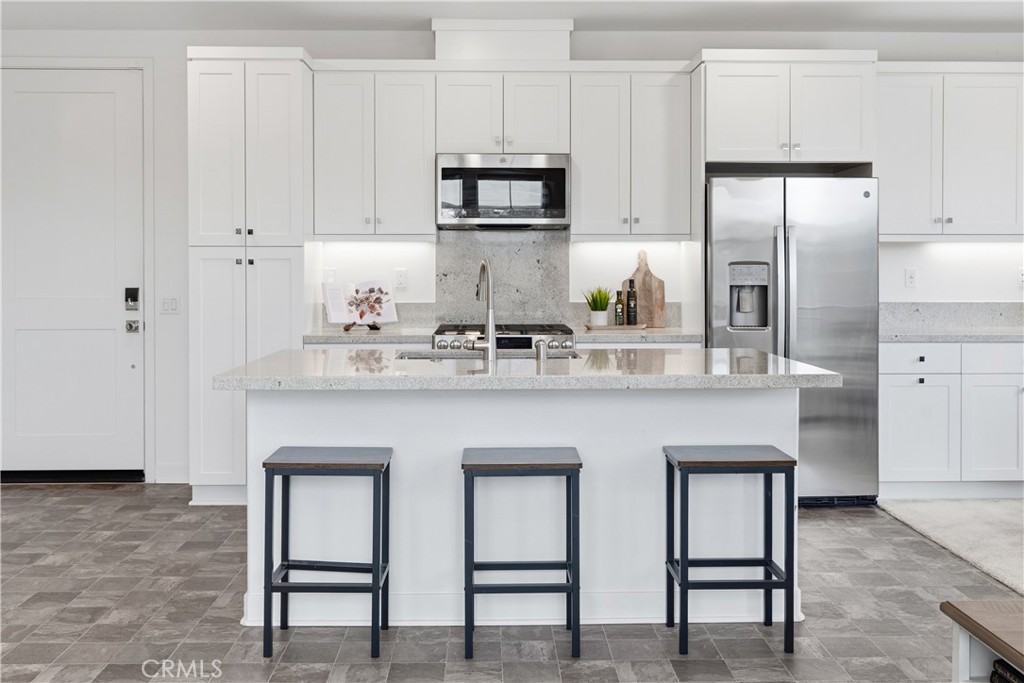
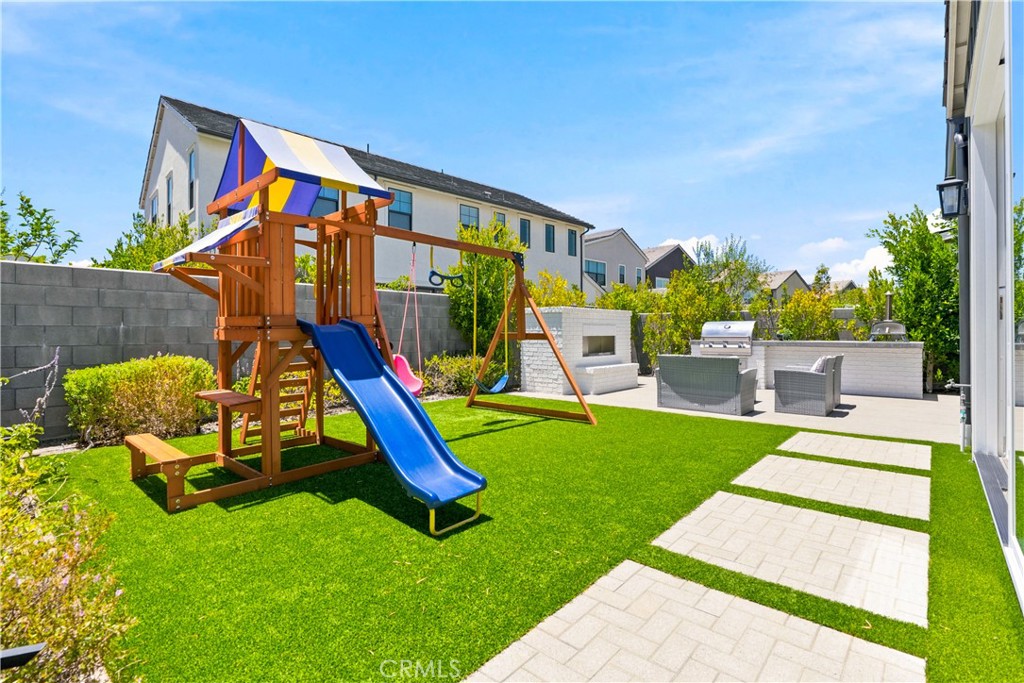
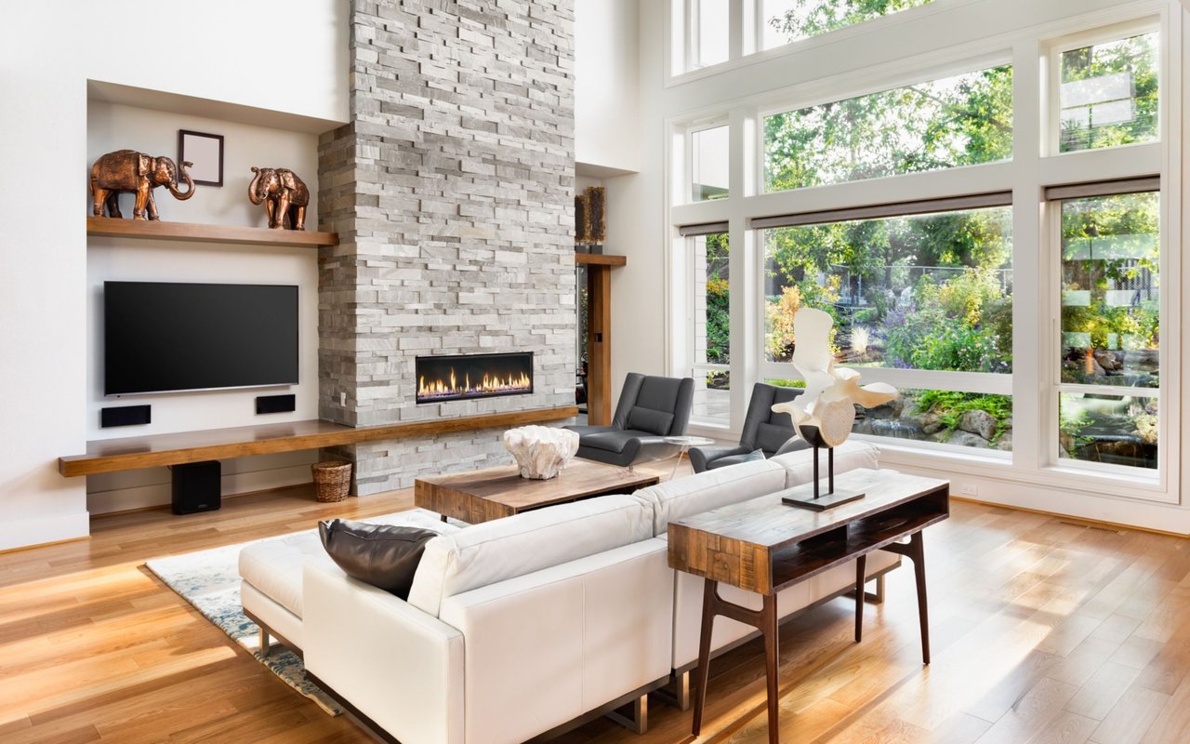
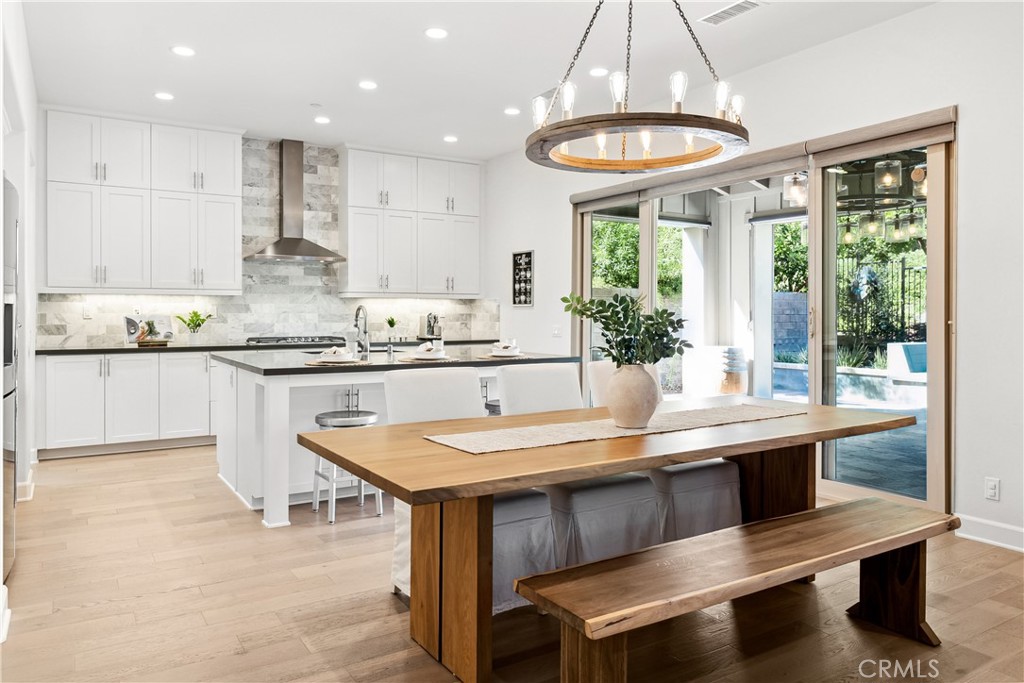
Welcome to this stunning turnkey home with beautiful finishes and a prime corner lot! This light-filled residence boasts four bedrooms and an office/kids' play room, all thoughtfully integrated into an open concept floor plan. Experience the seamless indoor/outdoor California lifestyle with oversized sliding doors that lead to the backyard and covered loggia. The outdoor space features synthetic lawn, fruit trees, a cozy firepit surrounded by a seating area, a large side yard, and meticulously landscaped grounds offering privacy and a serene setting. Step inside to discover a neutral decor complemented by hardwood flooring, Restoration Hardware lighting fixtures, plantation shutters, and ceiling fans throughout. The kitchen is a chef's dream, with added cabinetry extending to the ceiling, quartz countertops, a custom backsplash, a kitchen island, and stainless KitchenAid appliances including a microwave, gas cooktop with hood vent, wall oven, and dishwasher. The expansive great room provides ample space for entertaining guests. The first level also includes an office/kids' play room space with a barn door for added privacy, as well as an ensuite bedroom with a walk-in closet. Retreat to the second level to find your own primary suite, complete with a spacious bedroom, a luxurious bath with separate tub and shower, quartz countertops on dual vanities, and a walk-in closet. Additionally, the upstairs laundry room offers convenience and plenty of storage space. This home is equipped with owned solar panels, an EV charging station, and a garage with epoxy flooring and additional storage. Residents can enjoy all of Rancho Mission Viejo's amenities through their Rancho MMC membership, including access to the nearby Hilltop Club with pools, fitness facilities, an arcade, bocce courts, outdoor dining areas, and stunning views of South Orange County. Don't miss out on this exceptional home that offers a perfect blend of luxury, comfort, and functionality. Make this your dream home today!

Share Property

Location

26 Entonar Road, Rancho Mission Viejo, CA 92694

Status

Sold

Date Sold

October 3, 2024

Property Amenities

Interior
Laundry room Inside, Upper Level
Fireplace None
Appliances 6 Burner Stove, Built-In Range, Convection Oven, Dishwasher, Gas Cooktop, Disposal, Microwave, Refrigerator, Range Hood, Self Cleaning Oven, Tankless Water Heater, Dryer, Washer
Flooring Carpet, Tile, Vinyl
Total Bedrooms: 4
Half Bathrooms: 1
Full Bathrooms: 3
Other Interior Features Breakfast Bar, Built-in Features, Ceiling Fan(s), High Ceilings, Open Floorplan, Pantry, Quartz Counters, Recessed Lighting, Wired for Data, Wired for Sound, Bedroom on Main Level, Walk-In Pantry, Walk-In Closet(s)
Area & Lot
Lot Area 5,705 Sq.Ft.
Living area 3,255 Sq.Ft.
MLS® ID OC24172056
Year Built 2017
School District Capistrano Unified
Water Frontage Pond
View Description Park/Greenbelt,Neighborhood
Type Residential
Status Sold
Exterior
Stories 2
Pool Community, In Ground, Lap, Association
Air conditioning Central Air
Heat type Central
Water Source Public
Garage Space 2.0
Security Features Carbon Monoxide Detector(s), Smoke Detector(s)
Sewer Public Sewer
Other Exterior Features Rain Gutters
Parking Direct Access, Driveway, Garage Faces Front, Garage
Lot Features Back Yard, Corner Lot, Sprinkler System
Roof Tile
Utilities Cable Available, Electricity Connected, Natural Gas Connected, Sewer Connected, Underground Utilities, Water Connected
Finance
Sales Price $1,975,000
HOA Fees $299 monthly

360 Virtual Tour

Take a tour of this property

Let’s Start a Conversation

Experience a real estate partnership built on trust, expertise, and genuine care. I bring a lifelong understanding of what “home” truly means to every client and every decision.