Leave a Message

By providing your contact information to Adrian Soumeeh, your personal information will be processed in accordance with Adrian Soumeeh's Privacy Policy. By checking the box(es) below, you expressly consent to receive marketing or promotional real estate communication from Adrian Soumeeh in the manner selected by you. For SMS text messages, message frequency varies. Message and data rates may apply. Consent is not a condition of purchase of any goods or services. You may opt out of receiving further communications from Adrian Soumeeh at any time. To opt out of receiving SMS text messages, reply STOP to unsubscribe. SMS text messaging is subject to our Terms of Use.

Thank you for your message. I will be in touch with you shortly.

28 Sembrio Street
Listed by Michele Wood CA DRE# 01921342 with First Team Real Estate 949.391.5254
$915,000

28 Sembrio Street

3 Beds 3 Baths 1,648 Sq.Ft. 1,648 Sq.Ft.

Description

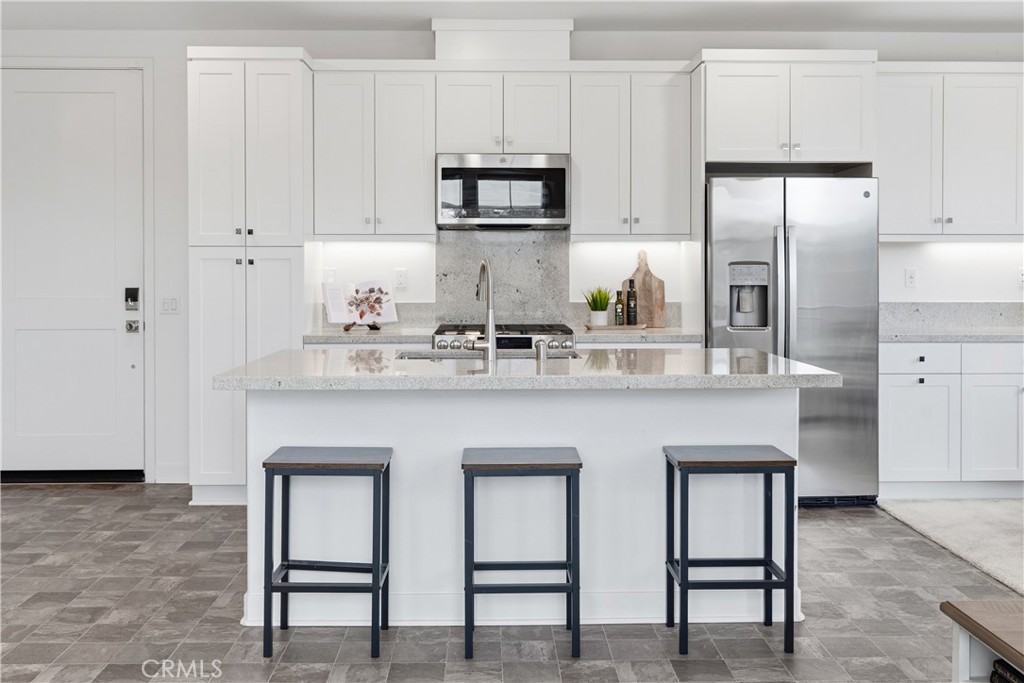
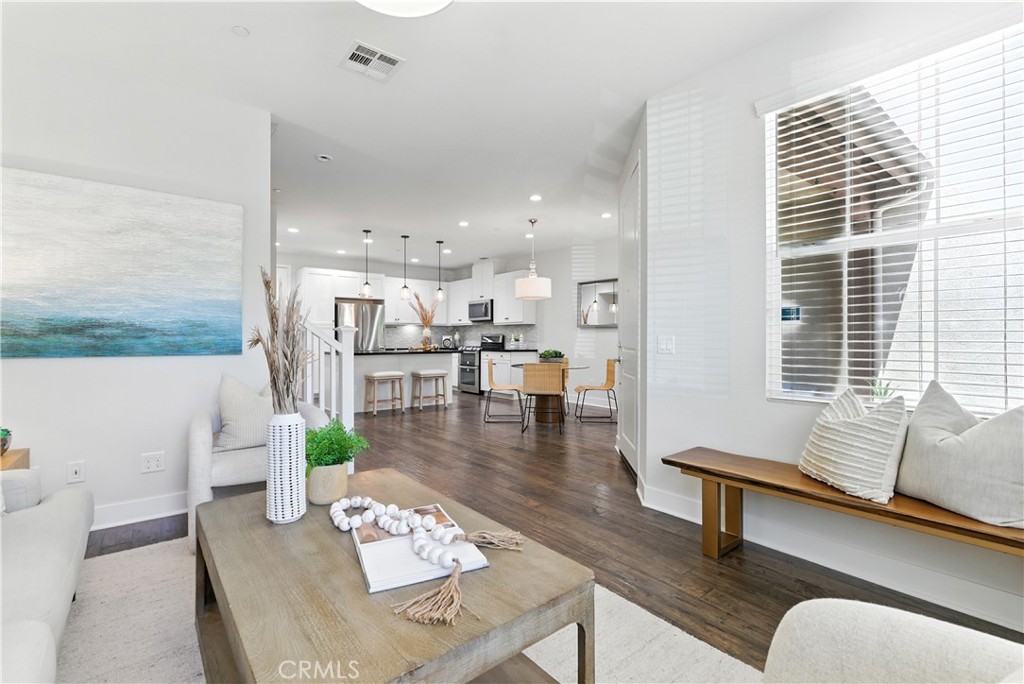
Enjoy all that Rancho Mission Viejo has to offer with very low Mello-Roos and HOA's! Thoughtfully designed and freshly painted, this upgraded 3-bedroom plus loft home--with brand-new carpeting upstairs--is truly turnkey. Step inside to discover a spacious open-concept floor plan filled with natural light and elevated by custom designer touches. The chef-inspired kitchen features crisp white Shaker cabinetry with ample storage, sleek quartz countertops, a deep farmhouse sink, a striking marble and glass mosaic backsplash, oversized pantry and top-of-the-line stainless steel appliances--including a refrigerator, double oven with stovetop, built-in microwave, and dishwasher. Just off the main living area, a versatile downstairs alcove offers the perfect space for crafting, studying, or a second home office.
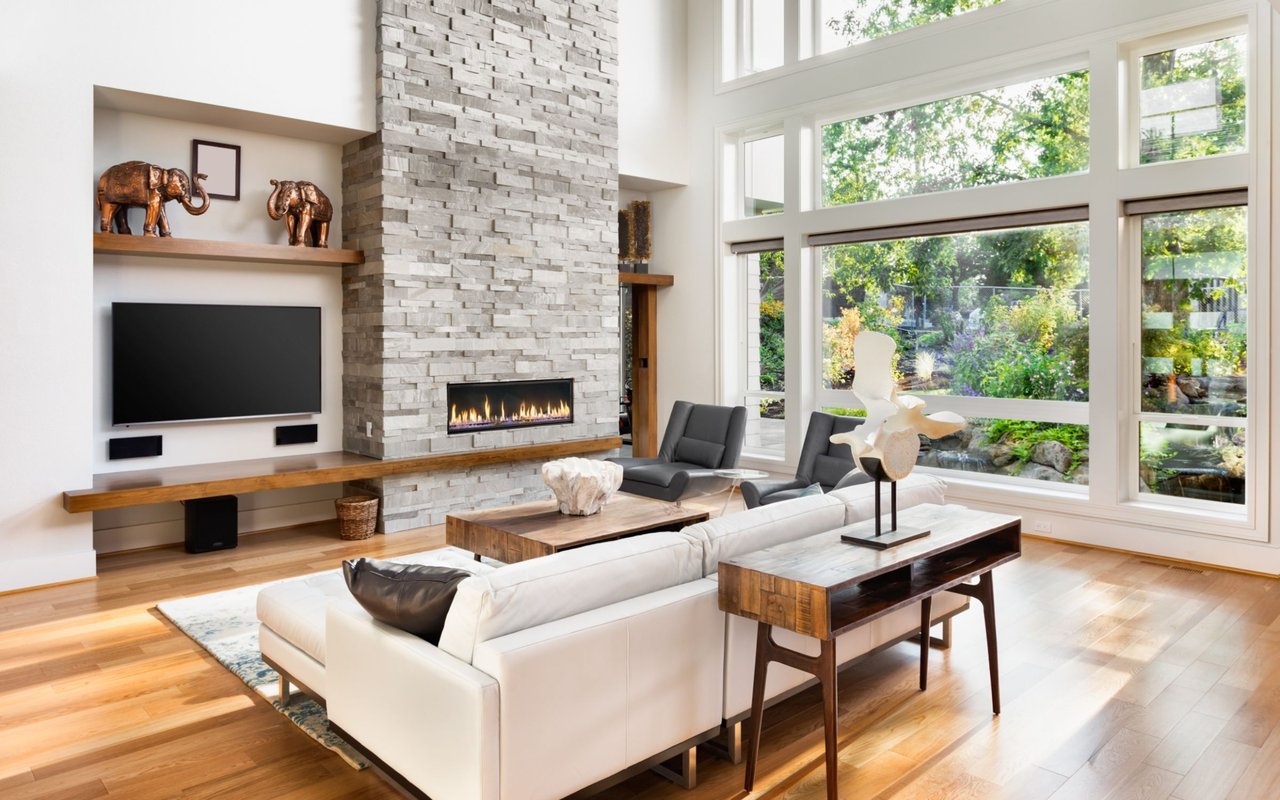
Designer finishes continue throughout the home, including a dramatic floor-to-ceiling faux white brick accent wall in the living room and a reclaimed wood shiplap feature wall in the primary bedroom, adding warmth and character. Upstairs, a bright and airy loft serves as an ideal flex space for a media room, play area, or office. The upper level boasts a spacious primary suite with a luxurious walk-in closet, accompanied by two large secondary bedrooms, a full bathroom, and a generously sized separate laundry room for added convenience.
Additional upgrades include dual-pane windows, wide-plank wood vinyl flooring, recessed lighting, custom mirrors, upgraded window treatments, a two-car attached garage with overhead racks and EV Charger, and Energy Star appliances and features integrated throughout the home.
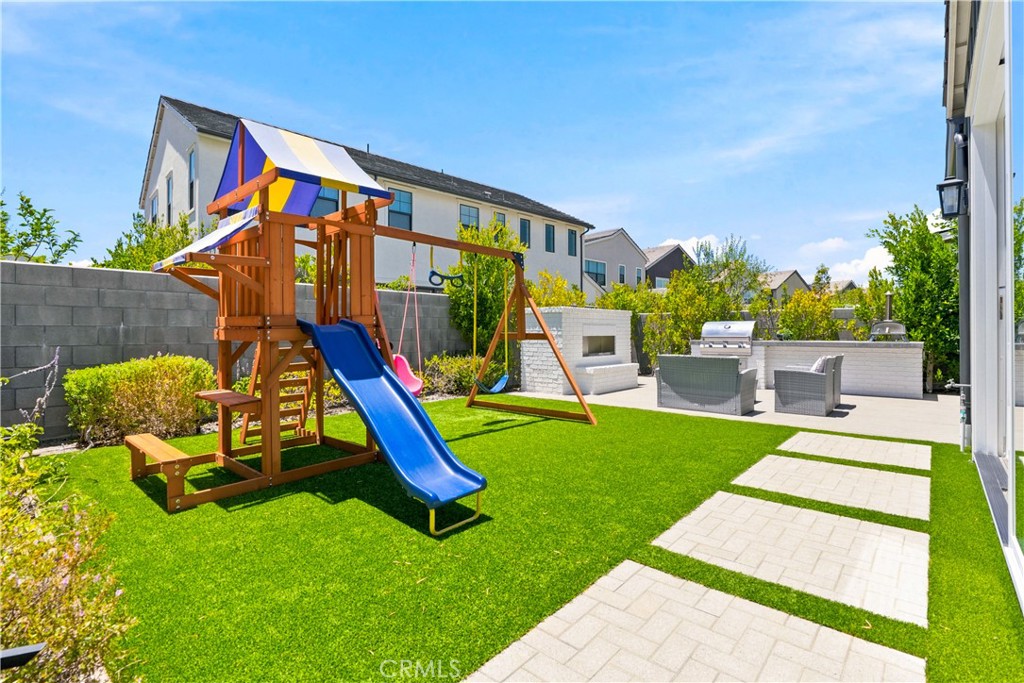
Outside, enjoy an oversized, fenced-in front patio--perfect for relaxing or entertaining--with peaceful views of mature trees. Just beyond, a beautifully maintained community space awaits, complete with picnic tables, ambient cafe lighting, and a built-in gas BBQ--ideal for gatherings with friends and neighbors. You will also have access to award-winning amenities such as baseball fields, playgrounds, sports park, The Canyon House, Blue Hummingbird Coffeehouse, The Pond, Lagoon and Lake, Camp Out facility, resort-style pools, the farms, an arcade, state-of-the-art workout gyms, parks, a zipline, splash pads, biking trails, NEV roads, a sports park, and tennis and pickleball courts. Additionally, it is just 15 minutes from the beach and conveniently located near the 241 freeway
Share Property

Location

28 Sembrio Street, Rancho Mission Viejo, CA 92694

Status

Sold

Date Sold

September 5, 2025

Property Amenities

Interior
Laundry room Washer Hookup, Inside, Laundry Room
Fireplace None
Appliances Convection Oven, Double Oven, Dishwasher, ENERGY STAR Qualified Appliances, Freezer, Gas Cooktop, Disposal, Gas Oven, Gas Range, High Efficiency Water Heater, Microwave, Refrigerator, Self Cleaning Oven, Tankless Water Heater
Flooring Vinyl, Wood
Total Bedrooms: 3
Half Bathrooms: 1
Full Bathrooms: 2
Other Interior Features Breakfast Bar, Built-in Features, Brick Walls, Ceiling Fan(s), Separate/Formal Dining Room, Open Floorplan, Pantry, Quartz Counters, Recessed Lighting, All Bedrooms Up, Loft
Area & Lot
Lot Area 1,648 Sq.Ft.
Living area 1,648 Sq.Ft.
MLS® ID OC25150248
Year Built 2015
School District Capistrano Unified
High School San Juan Hills
Water Frontage Lake, Lagoon, Pond
View Description Neighborhood
Architecture Styles Spanish
Type Townhouse
Status Sold
Exterior
Stories 2
Pool Community, Heated, Lap, Salt Water, Association
Air conditioning Central Air, ENERGY STAR Qualified Equipment
Heat type Central, ENERGY STAR Qualified Equipment
Water Source Public
Garage Space 2.0
Security Features Carbon Monoxide Detector(s), Smoke Detector(s)
Sewer Public Sewer
Parking Direct Access, Garage, Garage Door Opener, Garage Faces Rear, Tandem, Uncovered
Lot Features Close to Clubhouse, Landscaped
Utilities Electricity Connected, Natural Gas Connected, Sewer Connected
Finance
Sales Price $915,000
HOA Fees $378 monthly

360 Virtual Tour

Take a tour of this property

Let’s Start a Conversation

Experience a real estate partnership built on trust, expertise, and genuine care. I bring a lifelong understanding of what “home” truly means to every client and every decision.