Leave a Message

By providing your contact information to Adrian Soumeeh, your personal information will be processed in accordance with Adrian Soumeeh's Privacy Policy. By checking the box(es) below, you expressly consent to receive marketing or promotional real estate communication from Adrian Soumeeh in the manner selected by you. For SMS text messages, message frequency varies. Message and data rates may apply. Consent is not a condition of purchase of any goods or services. You may opt out of receiving further communications from Adrian Soumeeh at any time. To opt out of receiving SMS text messages, reply STOP to unsubscribe. SMS text messaging is subject to our Terms of Use.

Thank you for your message. I will be in touch with you shortly.

3182 Ivy Way
Listed by Michele Wood CA DRE# 01921342 with First Team Real Estate 949.391.5254
$1,235,000

3182 Ivy Way

3 Beds 3 Baths 1,785 Sq.Ft. 3,343 Sq.Ft.

Description

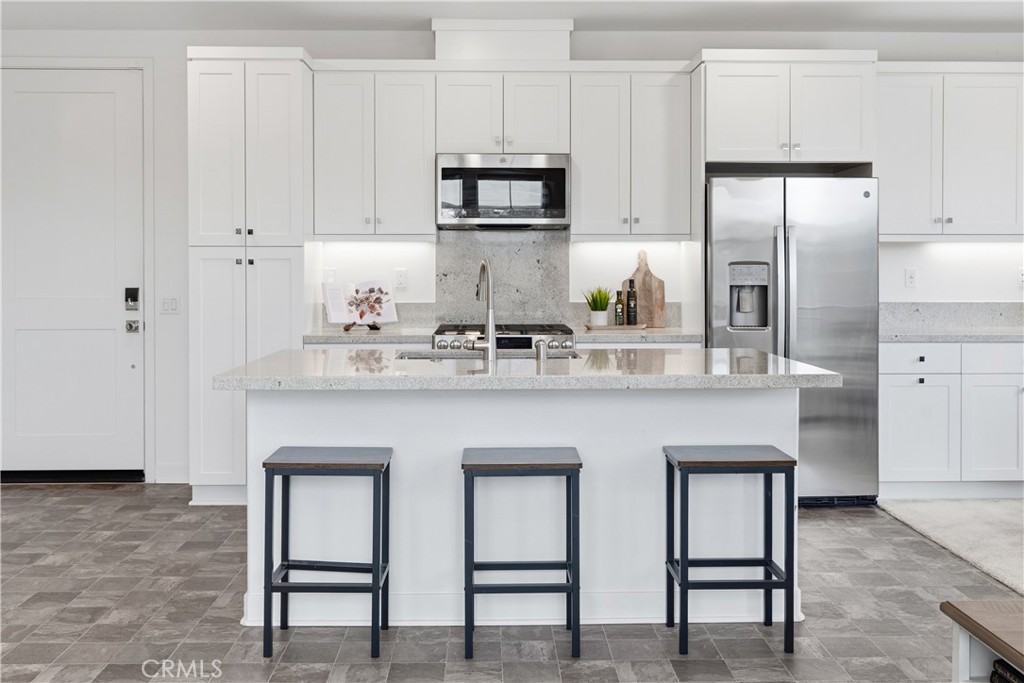
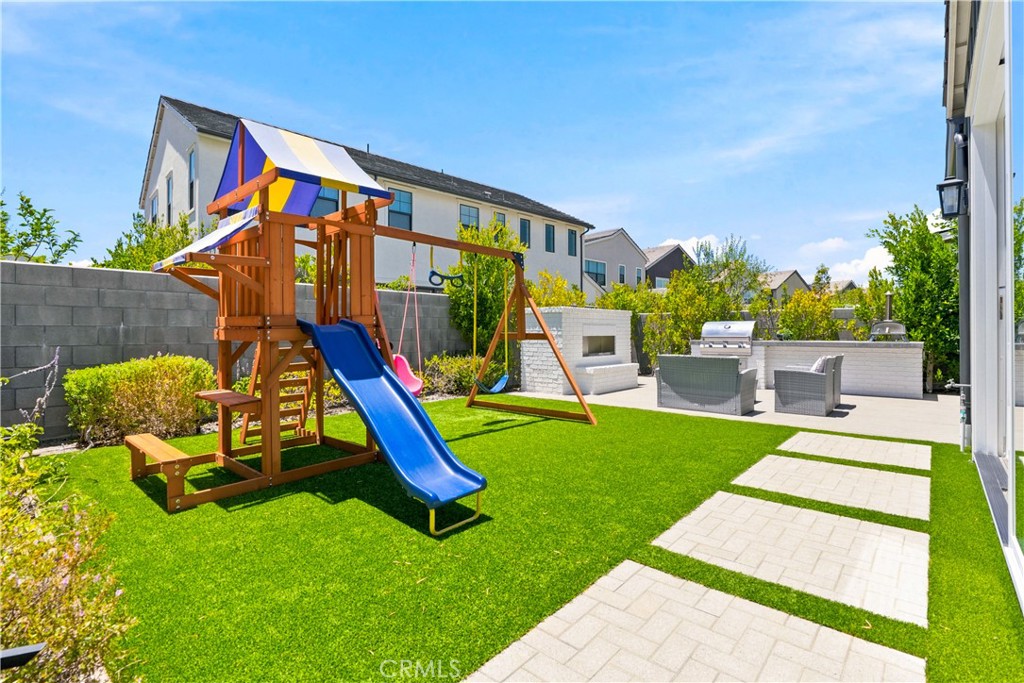
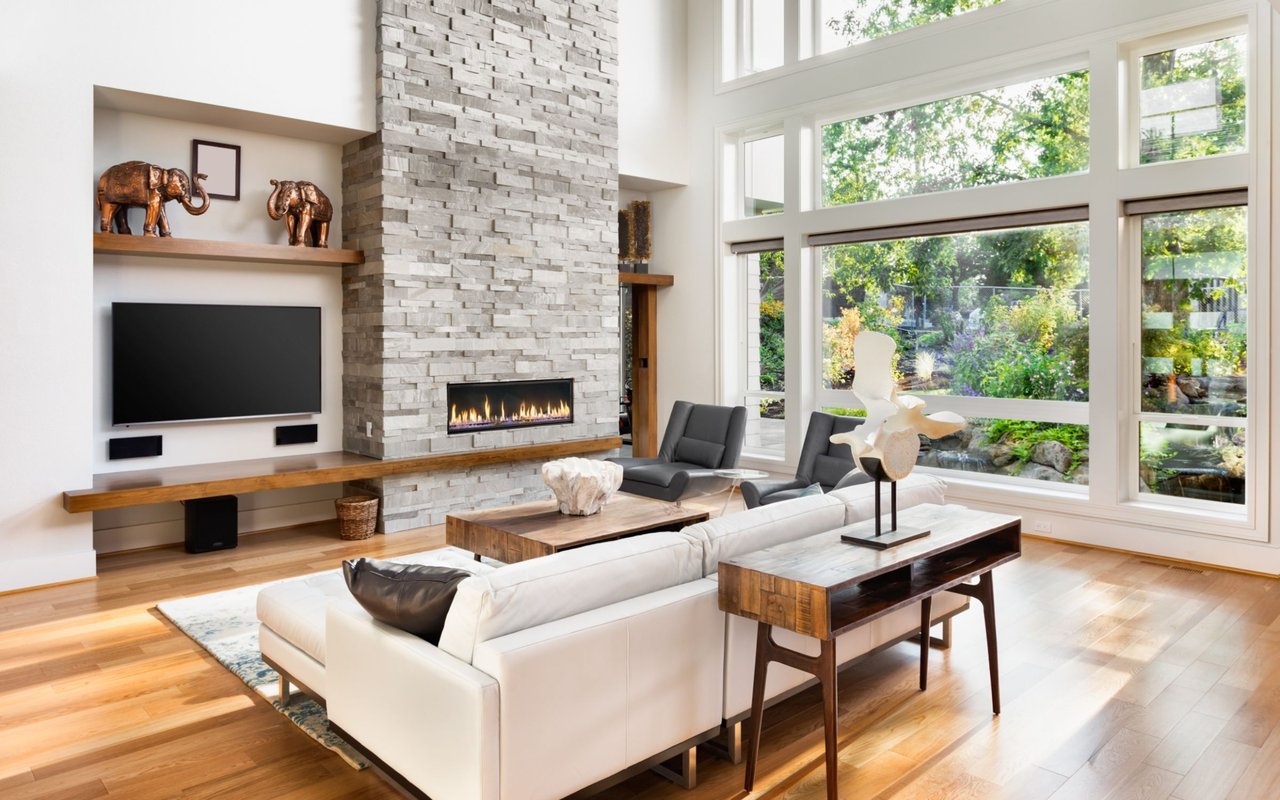
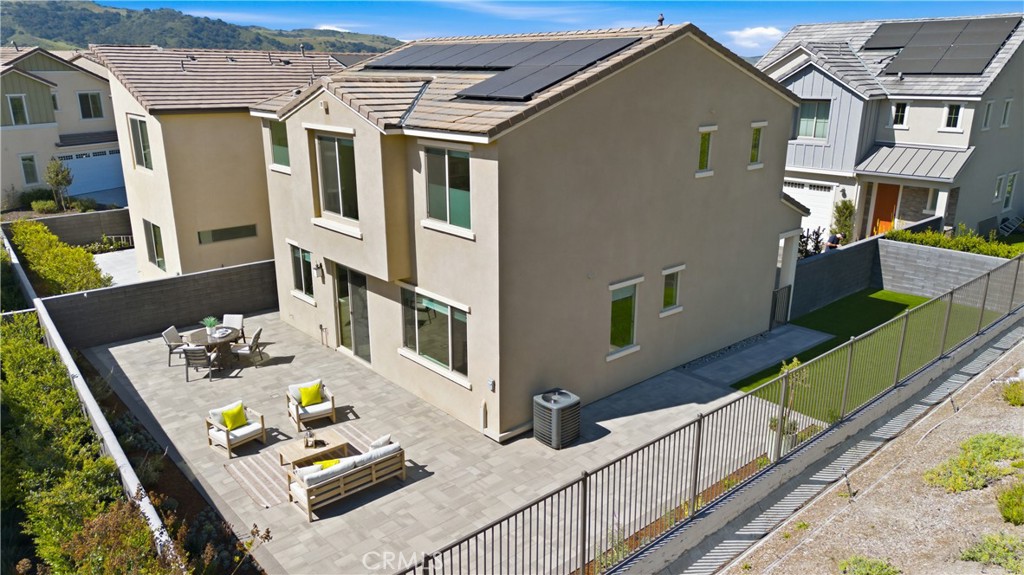
Welcome to this exceptional CORNER LOT home in the desirable Evolve community of Rancho Mission Viejo. Situated on a PREMIUM LOT with an OVERSIZED backyard and side yard overlooking the hill side, this beautifully designed 3-bedroom, 2.5-bath home with a versatile loft offers the perfect blend of modern elegance, comfort, and functionality. The home showcases a bright open-concept layout ideal for both everyday living and entertaining, with abundant natural light and thoughtfully curated upgrades throughout. The gourmet kitchen serves as the heart of the home, featuring gorgeous quartz countertops, stainless steel appliances, full-height backsplash, hood range, center island with seating, self closing cabinet drawers and a large pantry. The kitchen flows seamlessly into the living and dining areas, creating a welcoming and connected space. Upstairs, a flexible loft provides the perfect space for a home office, media room, or additional lounge area. The primary suite is a private retreat, complete with a luxurious en-suite bathroom featuring dual vanities, upgraded tile floors, an oversized walk-in shower with elegant finishes, and a generous walk-in closet. Two additional bedrooms offer generous space and abundant natural light, along with a full bathroom featuring dual sinks and tile flooring. The upstairs laundry room is conveniently located and includes extra storage. This home is enhanced with numerous upgrades, including wood laminate flooring throughout, upgraded carpet in the bedrooms, custom window treatments, recessed lighting, ceiling fans and pendant prewiring, upgraded fixtures, and Energy Star-rated systems. Additional highlights include EV wired 2 car garage, tankless water heater, custom window coverings including remote controlled slider shade and PAID OFF SOLAR for efficiency and sustainability. Step outside to a generously sized backyard--perfect for relaxing, dining, or entertaining while enjoying peaceful views and open space. Ideally located near Ranch Camp and within walking distance to Rancho Mission Viejo's world-class amenities, residents enjoy access to resort-style pools and spas, fitness centers, community farms, parks, playgrounds, sports courts, trails, a K-8 school, coffee shop, arcade, and more. This home offers an unparalleled opportunity to experience elevated living in one of Orange County's premier master-planned communities.
Share Property

Location

3182 Ivy Way, Rancho Mission Viejo, CA 92694

Status

Sold

Date Sold

May 29, 2026

Property Amenities

Interior
Laundry room Washer Hookup, Electric Dryer Hookup, Inside, Laundry Room
Fireplace None
Appliances Built-In Range, Dishwasher, ENERGY STAR Qualified Appliances, ENERGY STAR Qualified Water Heater, Exhaust Fan, Disposal, Gas Oven, Gas Range, High Efficiency Water Heater, Microwave, Range Hood, Self Cleaning Oven, Tankless Water Heater, Vented Exhaust Fan, Water Heater
Flooring Vinyl, Wood
Total Bedrooms: 3
Half Bathrooms: 1
Full Bathrooms: 2
Other Interior Features Ceiling Fan(s), Open Floorplan, Pantry, Quartz Counters, Recessed Lighting, Storage, All Bedrooms Up, Loft, Walk-In Pantry, Walk-In Closet(s)
Area & Lot
Lot Area 3,343 Sq.Ft.
Living area 1,785 Sq.Ft.
MLS® ID OC26059903
Year Built 2022
School District Capistrano Unified
High School Tesoro
Water Frontage Lake
View Description Hills,Neighborhood
Type Residential
Status Sold
Exterior
Stories 2
Pool Community, Heated, In Ground, Lap, Salt Water, Association
Air conditioning Central Air, ENERGY STAR Qualified Equipment, High Efficiency
Heat type Central, ENERGY STAR Qualified Equipment, High Efficiency
Disability Features None
Water Source Public
Garage Space 2.0
Security Features 24 Hour Security, Smoke Detector(s)
Sewer Public Sewer
Parking Direct Access, Garage
Lot Features Corner Lot, Cul-De-Sac, Landscaped
Roof Composition
Utilities Cable Available, Electricity Connected, Natural Gas Connected, Sewer Connected
Finance
Sales Price $1,235,000
HOA Fees $304 monthly

360 Virtual Tour

Take a tour of this property

Let’s Start a Conversation

Experience a real estate partnership built on trust, expertise, and genuine care. I bring a lifelong understanding of what “home” truly means to every client and every decision.