Leave a Message

By providing your contact information to Adrian Soumeeh, your personal information will be processed in accordance with Adrian Soumeeh's Privacy Policy. By checking the box(es) below, you expressly consent to receive marketing or promotional real estate communication from Adrian Soumeeh in the manner selected by you. For SMS text messages, message frequency varies. Message and data rates may apply. Consent is not a condition of purchase of any goods or services. You may opt out of receiving further communications from Adrian Soumeeh at any time. To opt out of receiving SMS text messages, reply STOP to unsubscribe. SMS text messaging is subject to our Terms of Use.

Thank you for your message. I will be in touch with you shortly.

33 Fosco Street
Listed by Dave Archuletta CA DRE# 02092569 with Avenor Real Estate 949-550-2307
$1,400,000

33 Fosco Street

4 Beds 3 Baths 2,021 Sq.Ft. 4,496 Sq.Ft.

Description

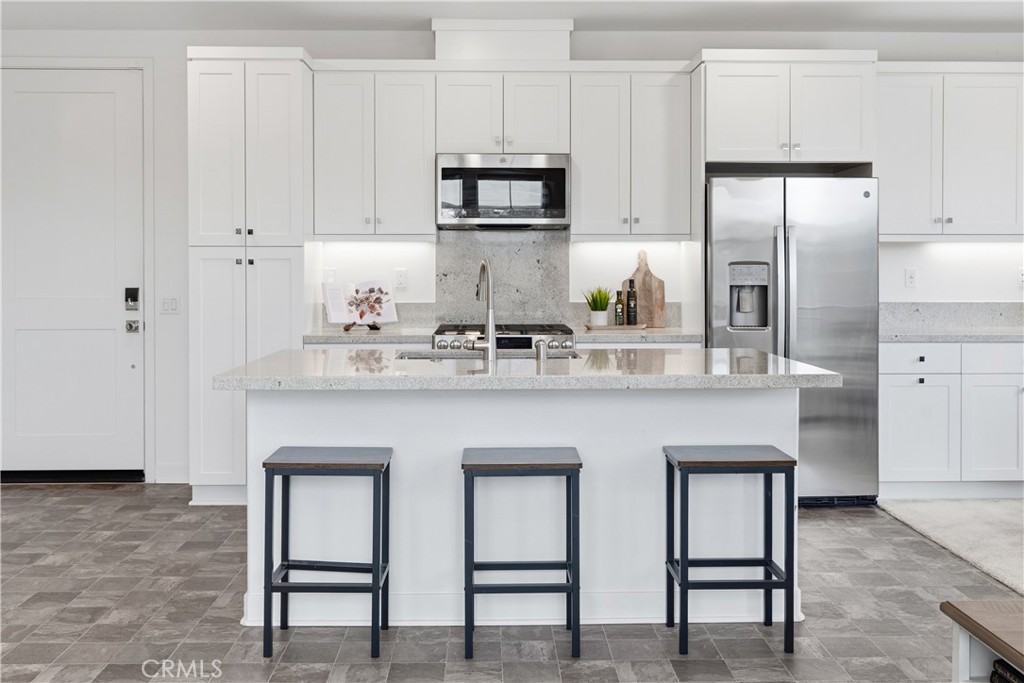
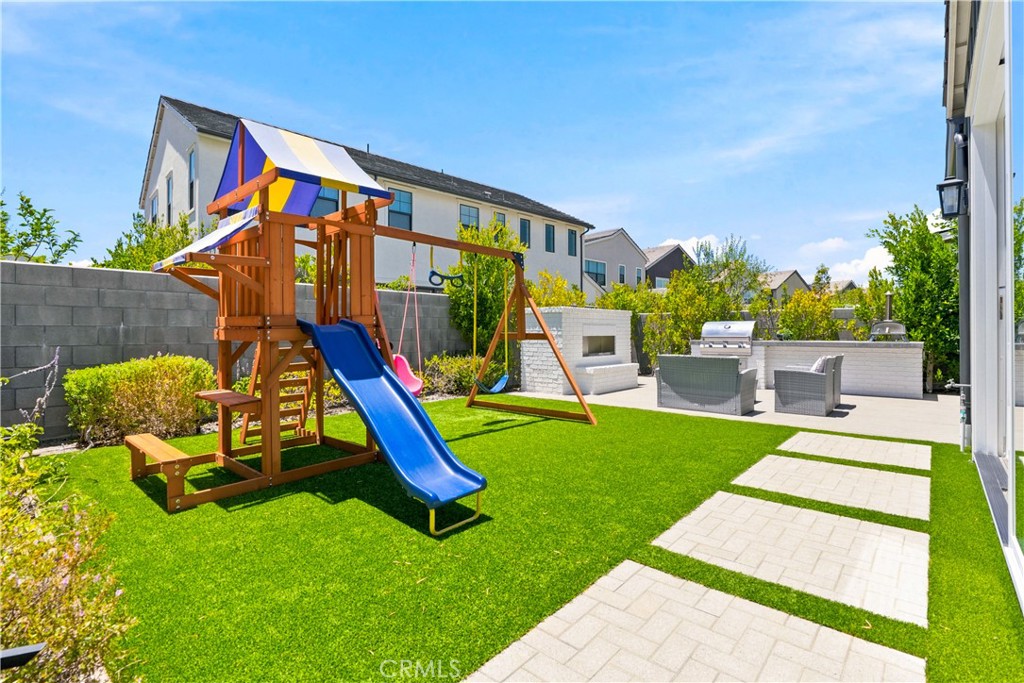
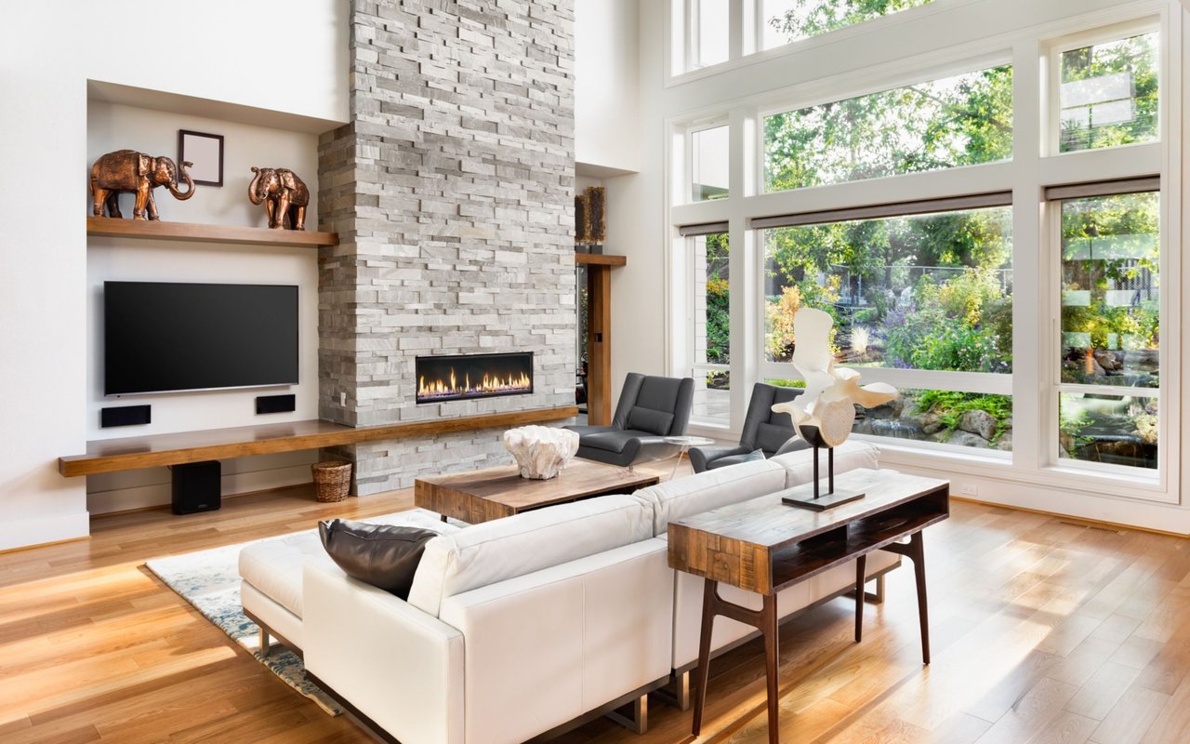
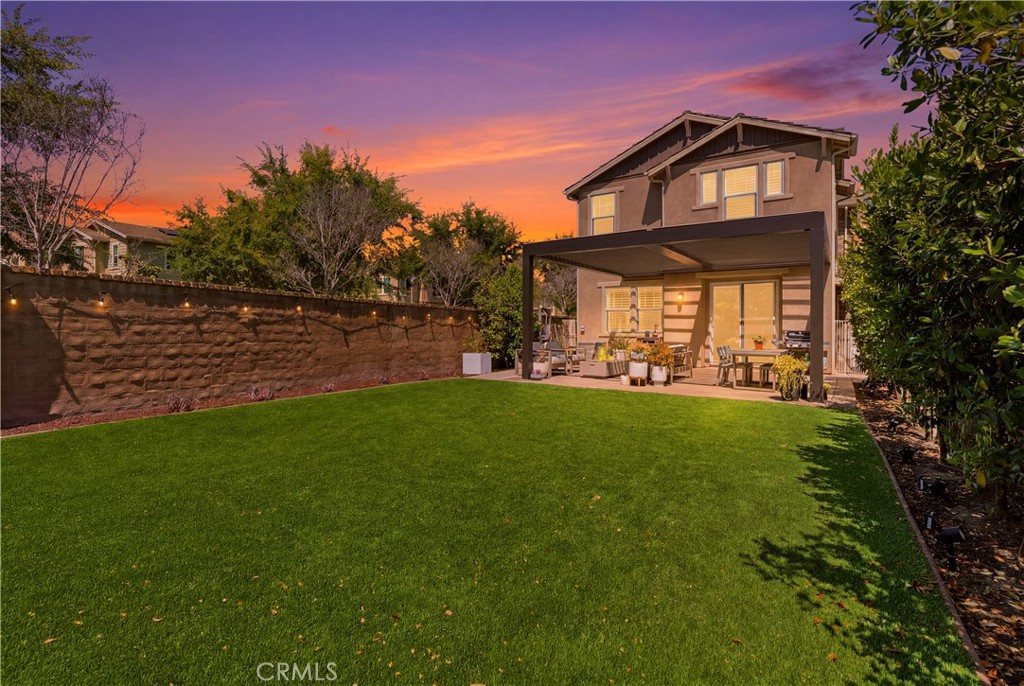
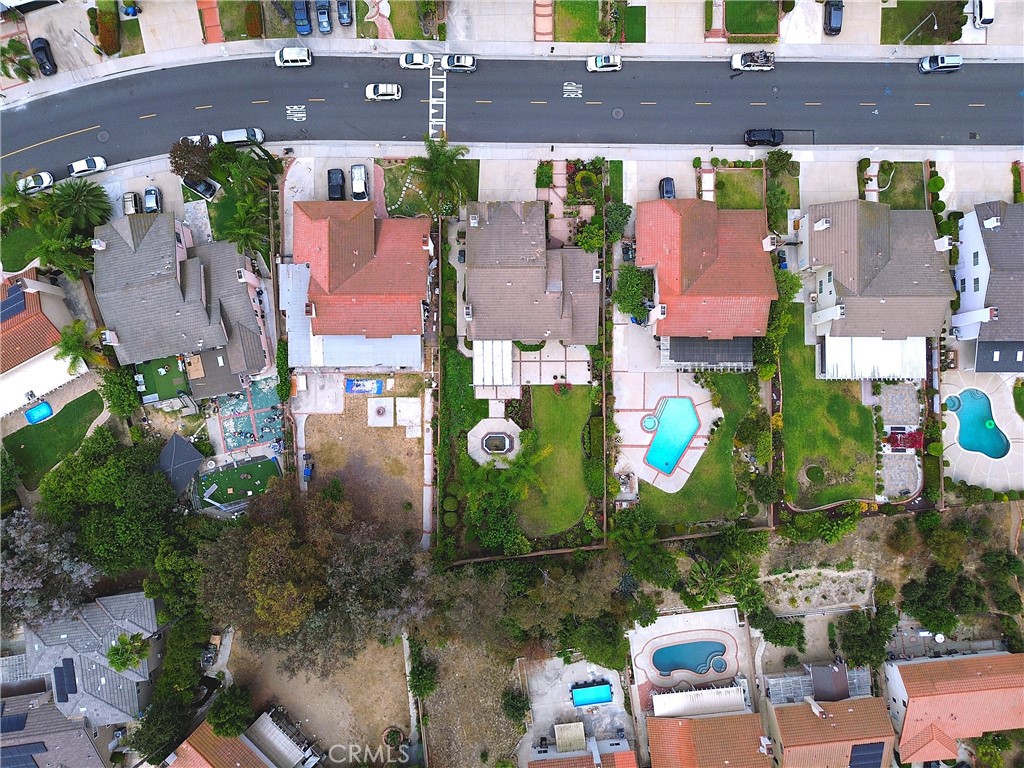
Welcome to 33 Fosco in the award-winning community of Rancho Mission Viejo, a home that checks many of the boxes buyers are actively searching for right now. Offering 4 bedrooms, 3 bathrooms, approximately 2,021 square feet, and a highly desirable full bedroom and full bathroom downstairs, this floor plan provides the flexibility today's buyers want for guests, multi-generational living, or a private home office. From the moment you step inside, you'll notice the clean and cohesive feel created by luxury vinyl plank flooring throughout the home, complemented by white cabinetry and plantation shutters that give the space a bright, timeless look. The open-concept layout connects the kitchen, dining, and living areas, creating a comfortable flow for everyday living and entertaining. Upstairs, you'll find a versatile loft that can be used as a second living area, media room, workspace, or playroom, along with the remaining bedrooms. The thoughtful layout makes the home feel both functional and spacious. One of the standout features of this property is the outdoor space. Situated on one of the larger lots available at this price point in the community, the home offers a spacious wrap-around yard with an extra side yard, and upgraded turf, creating multiple areas to relax, entertain, or play. The backyard is further enhanced by a custom automatic pergola that can be adjusted with the touch of a remote, allowing you to enjoy sun or shade whenever you choose. Additional upgrades include paid solar with 16 panels, a soft water system, epoxy garage flooring, a fast EV charger, custom wall paneling, and a full private driveway, a feature that is becoming increasingly difficult to find in newer communities. Combined with the larger lot, desirable floor plan, and extensive upgrades, this home offers an exceptional blend of functionality, efficiency, and outdoor living. Exclusive to Rancho Mission Viejo residents are all amenities in the Villages of Sendero, Esencia, Rienda, and future Villages. There are community amenities for all from breath-taking resort-style pools and spas, Esencia school K-8, community farms, fitness centers, guest house, putting green, bocce ball courts, tennis and pickle ball courts, playgrounds, coffee shop, fire pits, an arcade and so much more!
Share Property

Location

33 Fosco Street, Rancho Mission Viejo, CA 92694

Status

Sold

Date Sold

June 26, 2026

Property Amenities

Interior
Laundry room Washer Hookup, Gas Dryer Hookup, Inside, Laundry Room
Fireplace Gas, Living Room
Appliances Built-In Range, Convection Oven, Dishwasher, Water Softener
Flooring See Remarks, Vinyl
Total Bedrooms: 4
Full Bathrooms: 3
Other Interior Features Breakfast Bar, Built-in Features, Ceiling Fan(s), Separate/Formal Dining Room, Open Floorplan, Pantry, Paneling/Wainscoting, Quartz Counters, Recessed Lighting, Wired for Data, Bedroom on Main Level, Loft, Walk-In Pantry, Walk-In Closet(s)
Area & Lot
Lot Area 4,496 Sq.Ft.
Living area 2,021 Sq.Ft.
MLS® ID OC26119443
Year Built 2018
School District Capistrano Unified
High School Tesoro
Middle School Other
Elementary School Other
View Description Neighborhood
Type Residential
Status Sold
Exterior
Stories 2
Pool Community, Association
Air conditioning Central Air
Heat type Central
Water Source Public
Garage Space 2.0
Sewer Public Sewer
Parking Direct Access, Driveway, Garage
Lot Features 11-15 Units/Acre, 6-10 Units/Acre, Close to Clubhouse, Near Park
Finance
Sales Price $1,400,000
HOA Fees $349 monthly

360 Virtual Tour

Take a tour of this property

Let’s Start a Conversation

Experience a real estate partnership built on trust, expertise, and genuine care. I bring a lifelong understanding of what “home” truly means to every client and every decision.