Leave a Message

By providing your contact information to Adrian Soumeeh, your personal information will be processed in accordance with Adrian Soumeeh's Privacy Policy. By checking the box(es) below, you expressly consent to receive marketing or promotional real estate communication from Adrian Soumeeh in the manner selected by you. For SMS text messages, message frequency varies. Message and data rates may apply. Consent is not a condition of purchase of any goods or services. You may opt out of receiving further communications from Adrian Soumeeh at any time. To opt out of receiving SMS text messages, reply STOP to unsubscribe. SMS text messaging is subject to our Terms of Use.

Thank you for your message. I will be in touch with you shortly.

3482 Ivy Way
3482 Ivy Way
3482 Ivy Way
3482 Ivy Way
3482 Ivy Way
3482 Ivy Way
3482 Ivy Way
3482 Ivy Way
3482 Ivy Way
3482 Ivy Way
3482 Ivy Way
3482 Ivy Way
3482 Ivy Way
3482 Ivy Way
3482 Ivy Way
3482 Ivy Way
3482 Ivy Way
3482 Ivy Way
3482 Ivy Way
3482 Ivy Way
3482 Ivy Way
3482 Ivy Way
3482 Ivy Way
3482 Ivy Way
3482 Ivy Way
3482 Ivy Way
3482 Ivy Way
3482 Ivy Way
3482 Ivy Way
3482 Ivy Way
3482 Ivy Way
3482 Ivy Way
3482 Ivy Way
3482 Ivy Way
3482 Ivy Way
3482 Ivy Way
3482 Ivy Way
3482 Ivy Way
3482 Ivy Way
3482 Ivy Way
3482 Ivy Way
3482 Ivy Way
3482 Ivy Way
3482 Ivy Way
3482 Ivy Way
3482 Ivy Way
3482 Ivy Way
3482 Ivy Way
3482 Ivy Way
3482 Ivy Way
3482 Ivy Way
3482 Ivy Way
3482 Ivy Way
3482 Ivy Way
VIEW PHOTOS
Listed by Michele Wood CA DRE# 01921342 with Avenor Real Estate 949.391.5254
$1,199,000

3482 Ivy Way

4 Beds 3 Baths 1,785 Sq.Ft. 2,828 Sq.Ft.

Open House

8/1/2026 1:00PM - 4:00PM PDT
8/2/2026 2:00PM - 4:00PM PDT

Description

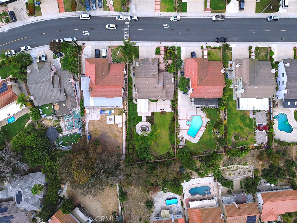
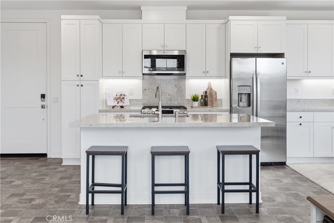
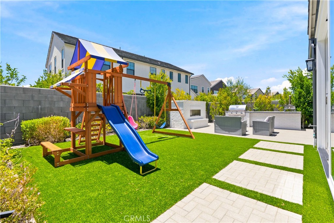
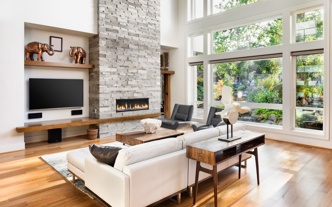
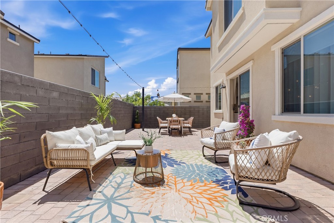
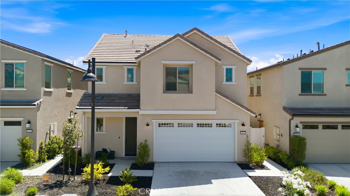
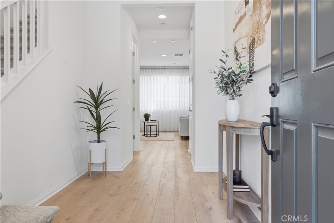
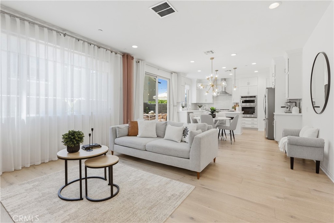
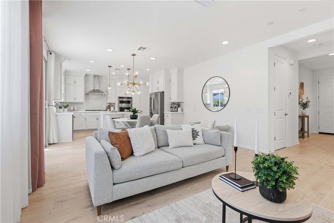
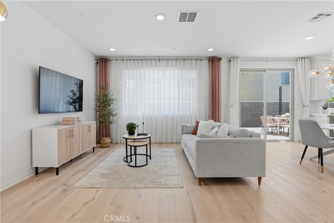
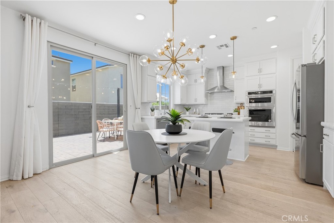
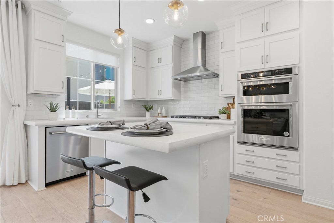
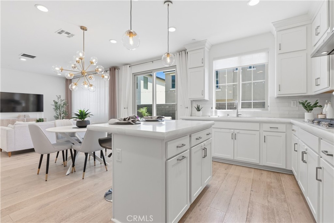
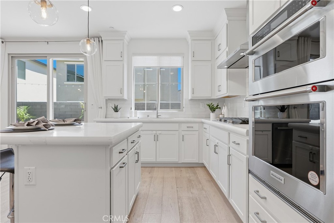
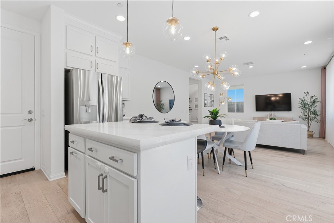
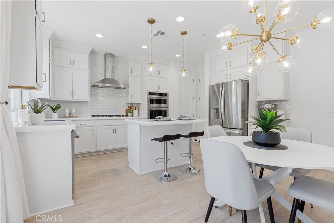
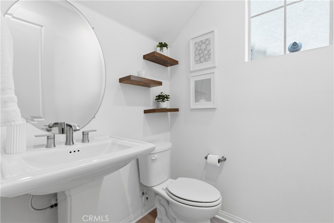
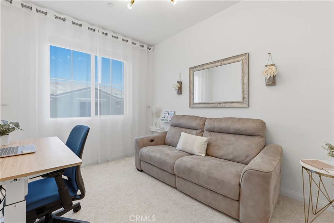
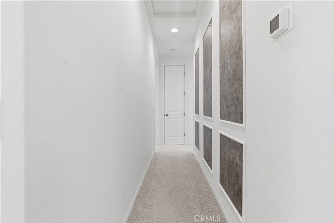
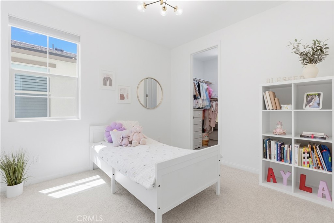
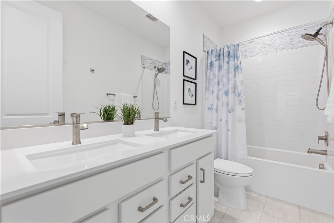
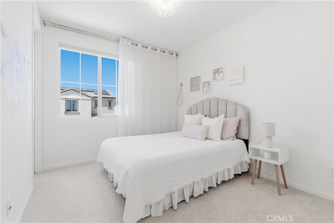
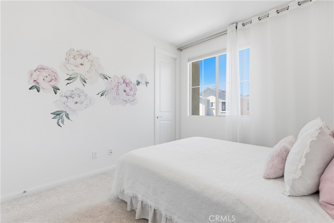
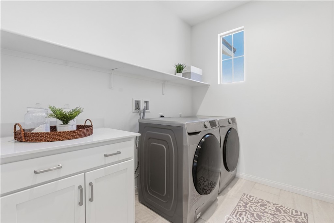
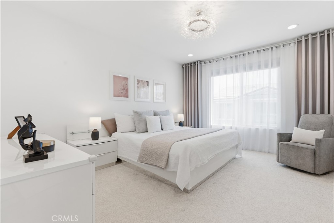
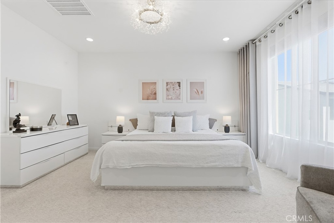
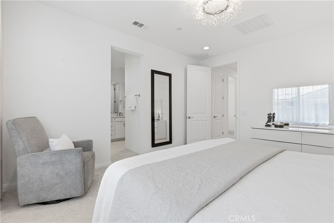
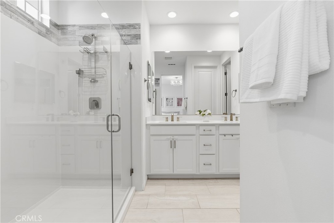
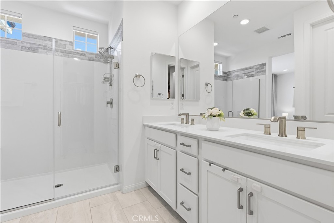
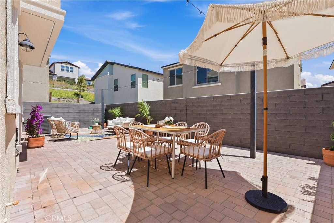
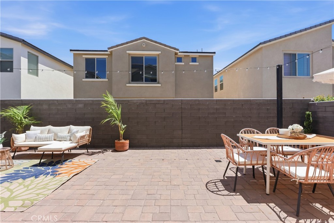
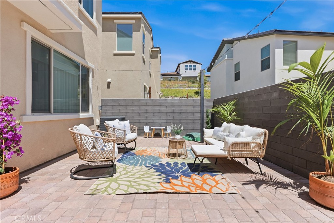
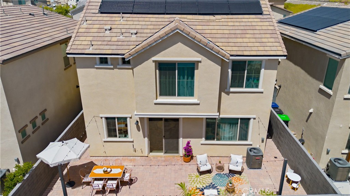
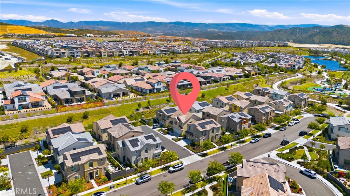
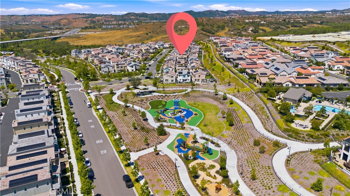
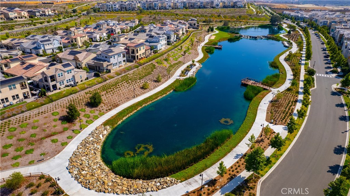
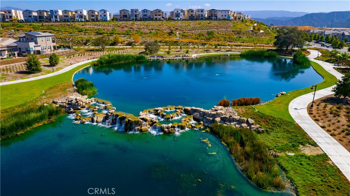
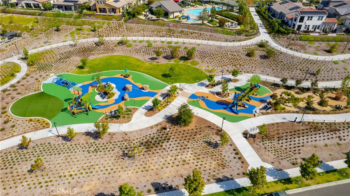
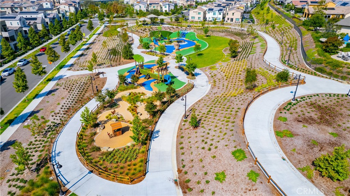
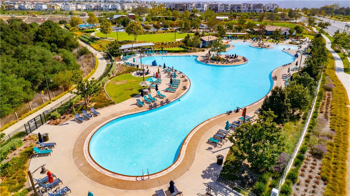
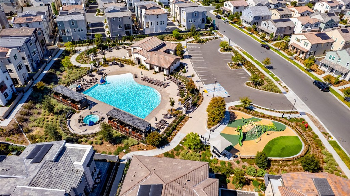
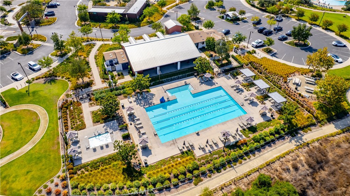
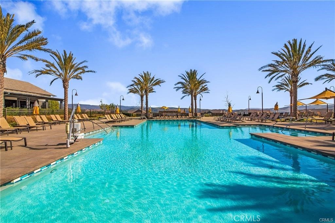
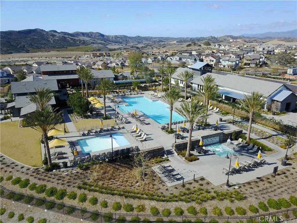
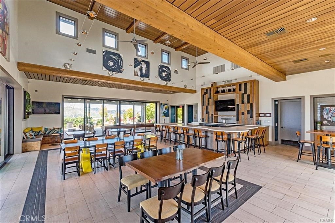
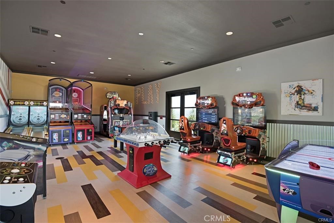
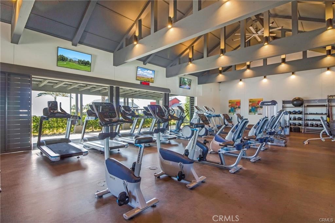
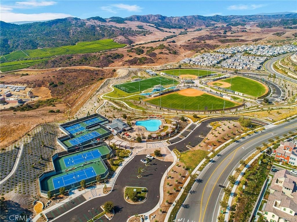
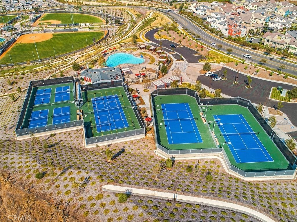
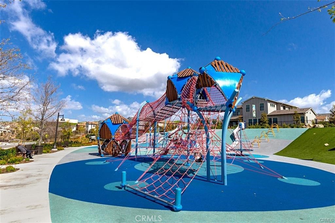
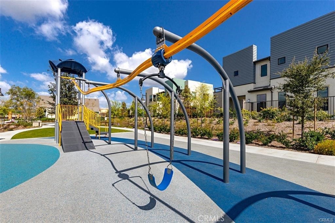
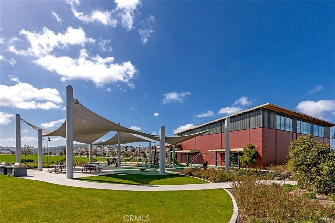
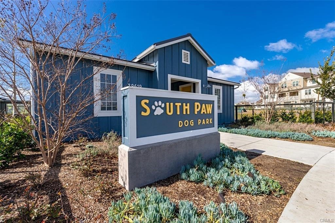
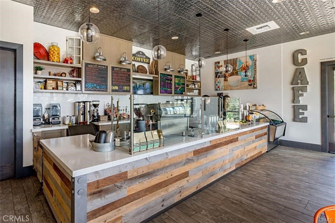
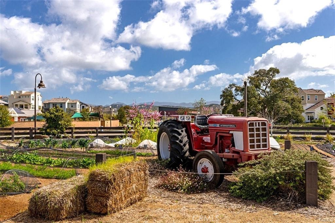
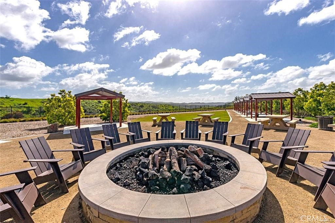
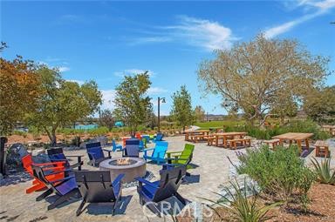
Welcome to this stunning 4-bedroom, 2.5-bath SINGLE FAMILY DETACHED home with a 2 car DRIVEWAY that blends modern comfort with refined style. Built in November 2022 with over $130,000 in upgrades, this thoughtfully designed residence features a beautifully landscaped backyard, perfect for effortless indoor-outdoor living. Inside, a bright and airy open-concept floor plan is enhanced by soaring 9-foot ceilings, abundant natural light, and premium finishes throughout, including REAL HARDWOOD FLOORING. The result is a warm, inviting space ideal for both everyday living and entertaining. At the heart of the home is a chef-inspired kitchen, showcasing sleek quartz countertops, stainless steel appliances, a full-height designer backsplash, hooded range, and an oversized center island with bar seating. Additional highlights include soft-close cabinetry, extended upper cabinets with crown molding, a farmhouse sink, and a spacious walk-in pantry. The kitchen flows seamlessly into the dining and living areas, complete with an elegant chandelier--perfect for hosting gatherings or enjoying quiet evenings at home. Upstairs, the luxurious primary suite offers a serene retreat with a spa-like en-suite bathroom featuring dual vanities, upgraded tile flooring and shower, an expansive walk-in shower with elegant finishes, & a generous walk-in closet. Three secondary bedrooms are filled with natural light and share a well-appointed full bathroom with dual sinks and stylish tile. A conveniently located upstairs laundry room adds everyday ease with additional storage space. Additional upgrades include an epoxy-coated garage floor, overhead storage racks, backyard string lighting, upgraded carpeting, custom window treatments, dual smart thermostats, recessed lighting, designer pendant fixtures, upgraded hardware and mirrors, and picture frame molding. Energy-efficient features include ENERGY STAR systems, a tankless water heater, an EV-wired 2-car garage, and a leased SOLAR SYSTEM. Step outside to a spacious backyard designed for relaxing, entertaining, and dining al fresco. Ideally located near Ranch Camp and just moments from Rancho Mission Viejo's exceptional amenities, residents enjoy being within walking distance of the Rienda fitness center and Lagoon Pool as well as Boulder Park and Playground. It also includes access to resort-style pools and spas, tennis courts, community farms, zipline, sports courts, scenic trails, a K-8 school, coffee shop, arcade, and more.

Share Property

Location

3482 Ivy Way, Rancho Mission Viejo, CA 92694

Status

For Sale

Property Amenities

Interior
Laundry room Inside, Laundry Room
Fireplace None
Appliances Built-In Range, Convection Oven, Dishwasher, ENERGY STAR Qualified Appliances, ENERGY STAR Qualified Water Heater, Disposal, High Efficiency Water Heater, Microwave, Range Hood, Self Cleaning Oven, Tankless Water Heater, Vented Exhaust Fan, Water Heater
Flooring Wood
Total Bedrooms: 4
Half Bathrooms: 1
Full Bathrooms: 2
Other Interior Features Breakfast Bar, Built-in Features, Open Floorplan, Pantry, Quartz Counters, Recessed Lighting, All Bedrooms Up, Walk-In Closet(s)
Area & Lot
Open house

8/1/2026 1:00PM - 4:00PM PDT

8/2/2026 2:00PM - 4:00PM PDT

Lot Area 2,828 Sq.Ft.
Living area 1,785 Sq.Ft.
MLS® ID OC26070353
Year Built 2022
School District Capistrano Unified
High School Tesoro
View Description None
Type Residential
Status For Sale
Exterior
Stories 2
Pool Community, Heated, Lap, Salt Water, Association
Air conditioning Central Air, High Efficiency
Heat type Central, ENERGY STAR Qualified Equipment, High Efficiency, Solar
Water Source Public
Garage Space 2.0
Security Features Carbon Monoxide Detector(s), Smoke Detector(s)
Sewer Public Sewer
Parking Direct Access, Driveway, Garage
Lot Features Cul-De-Sac, Front Yard, Landscaped
Roof Composition
Utilities Electricity Connected, Natural Gas Connected, Sewer Connected, Water Connected
Finance
Sales Price $1,199,000
HOA Fees $304 monthly

360 Virtual Tour

Take a tour of this property
image

Schedule a Showing

I would love to show you my beautiful property. Please select your preferred date and time below. I will be in touch shortly to confirm your appointment.

Schedule a Showing

I would love to show you my beautiful property. Please select your preferred date and time below. I will be in touch shortly to confirm your appointment.

Thank you for your interest in 3482 Ivy Way, Rancho Mission Viejo, CA 92694. We are reviewing your request and will be in touch shortly!

Mortgage Calculator

Estimate your monthly mortgage payment, including the principal and interest, property taxes, and HOA. Adjust the values to generate a more accurate rate.

All estimates are provided for informational purposes only. Actual amounts may vary.
$0,000 Your Payment 20 15 65
$0,000 Your Payment

Let’s Start a Conversation

Experience a real estate partnership built on trust, expertise, and genuine care. I bring a lifelong understanding of what “home” truly means to every client and every decision.