Leave a Message

By providing your contact information to Adrian Soumeeh, your personal information will be processed in accordance with Adrian Soumeeh's Privacy Policy. By checking the box(es) below, you expressly consent to receive marketing or promotional real estate communication from Adrian Soumeeh in the manner selected by you. For SMS text messages, message frequency varies. Message and data rates may apply. Consent is not a condition of purchase of any goods or services. You may opt out of receiving further communications from Adrian Soumeeh at any time. To opt out of receiving SMS text messages, reply STOP to unsubscribe. SMS text messaging is subject to our Terms of Use.

Thank you for your message. I will be in touch with you shortly.

5 Splendor
Listed by Dave Archuletta CA DRE# 02092569 with First Team Real Estate 949-550-2307
$1,130,000

5 Splendor

3 Beds 3 Baths 1,812 Sq.Ft. 1,950 Sq.Ft.

Description

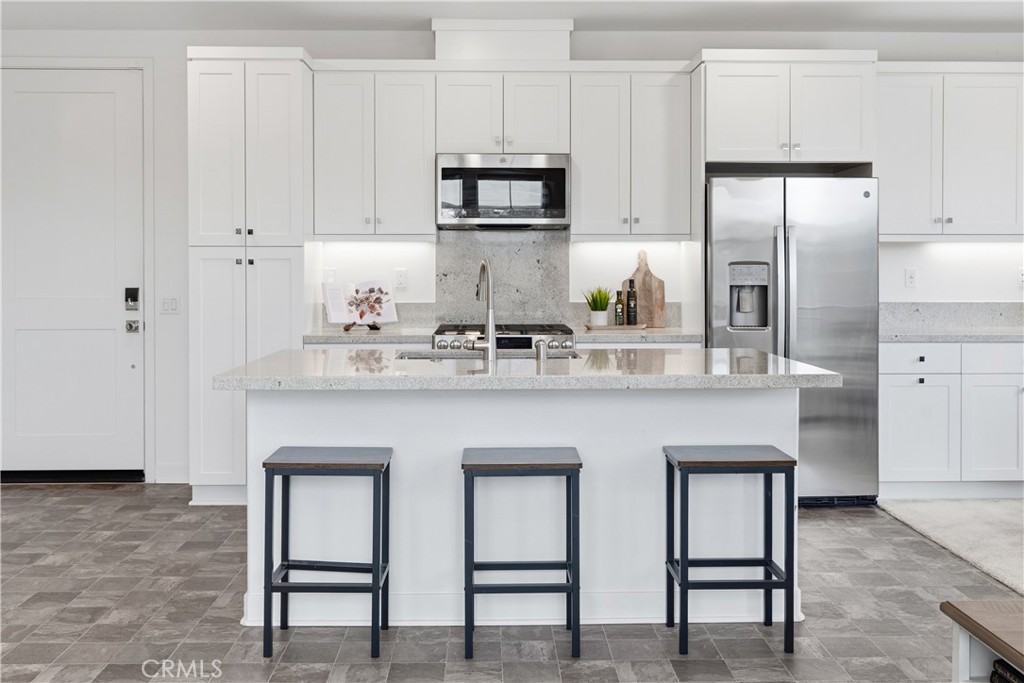
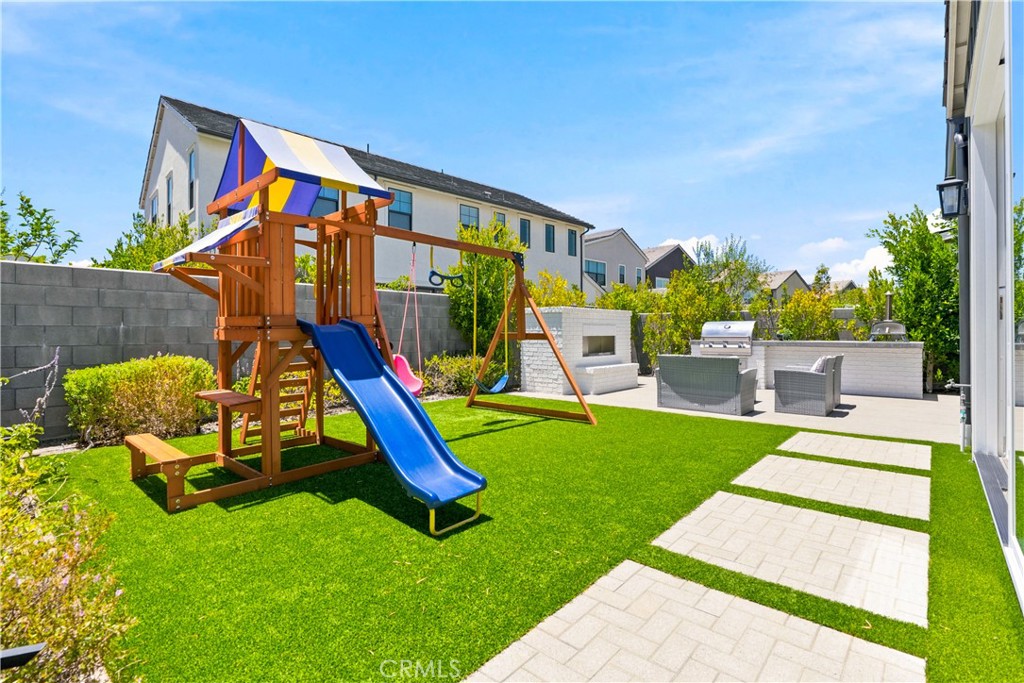
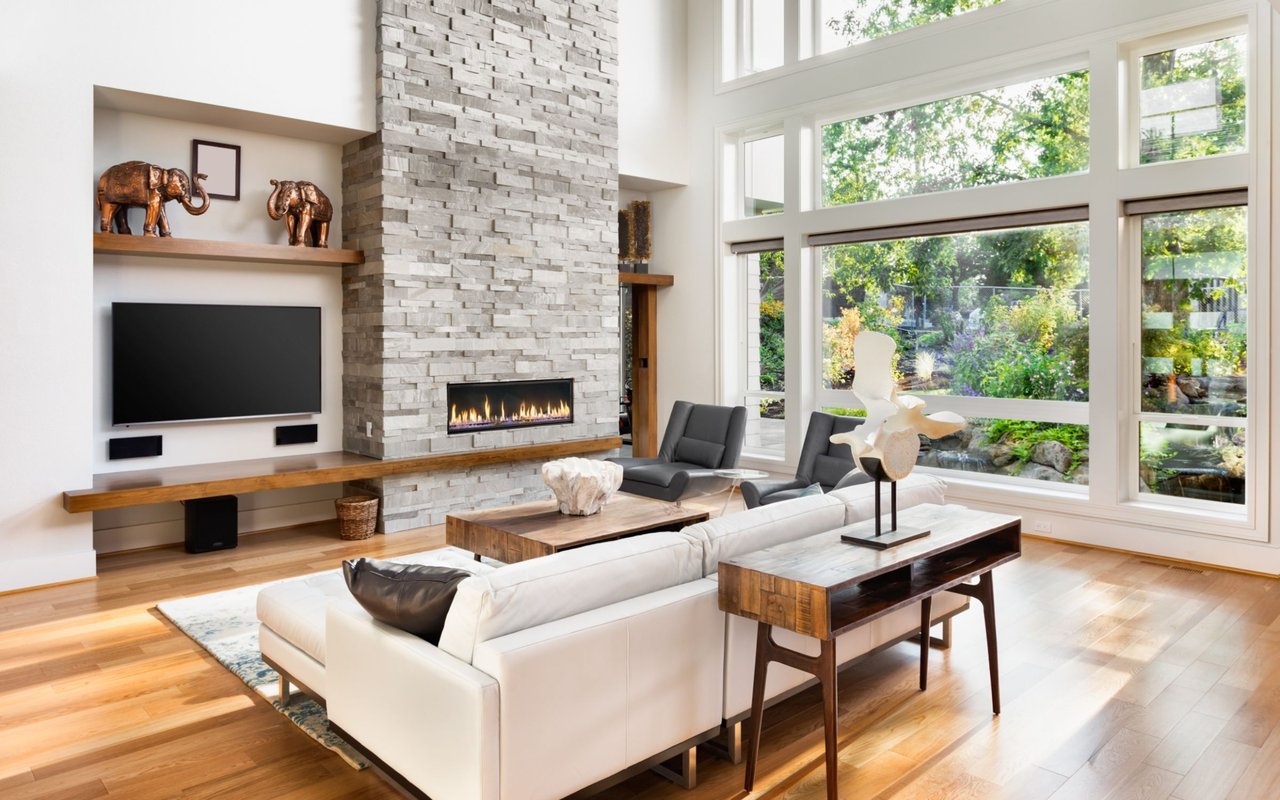
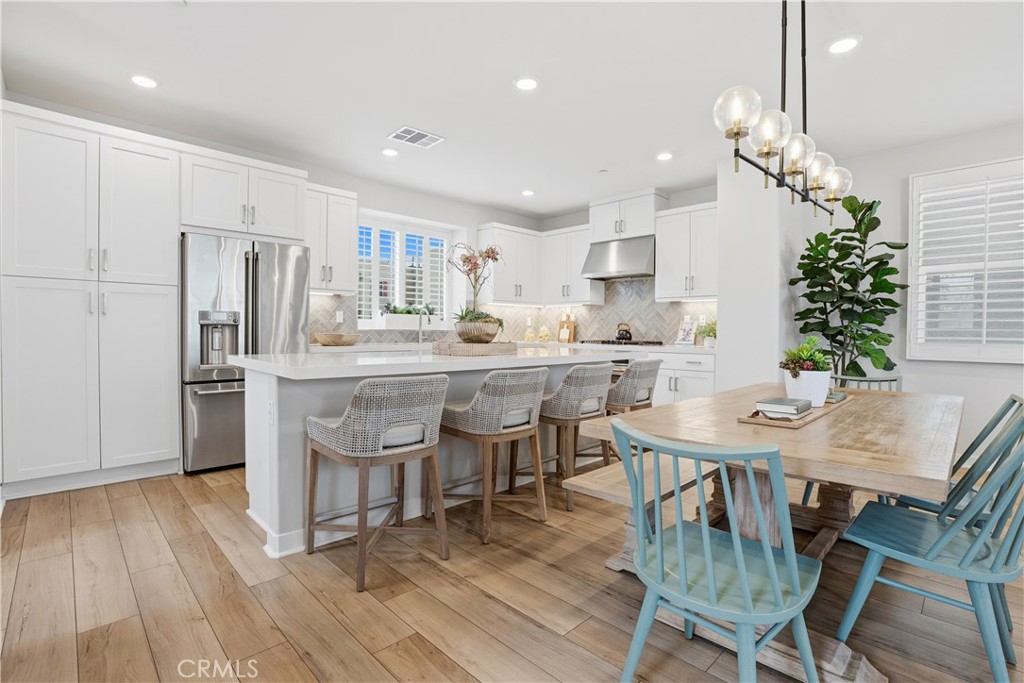
If you've been waiting for a home that truly feels like a model, this is it. Welcome to 5 Splendor Way, where design, upgrades, and panoramic rooftop views come together in one unforgettable property. This 3-bedroom home plus a dedicated office (easily convertible to a 4th bedroom) offers 2.5 baths and a layout that blends flexibility with style. From the moment you step inside, you'll notice the difference: designer finishes, elevated details, and a level of care that makes the entire home feel polished and intentional. The open-concept living space flows effortlessly, creating the perfect setting for both everyday living and entertaining. Upstairs, the bedrooms offer comfort and privacy, while the office downstairs provides versatility for remote work, guests, or future expansion. But the true showpiece? The rooftop deck. Take in breathtaking panoramic views of the rolling hills and Boulder Pond, morning coffee, sunset wine, or weekend gatherings under the open sky. This is the kind of space that turns ordinary days into something special. With paid solar and extensive upgrades throughout, this home delivers both beauty and efficiency; the full package in one of Rancho Mission Viejo's most desirable locations. Homes with this combination of views, rooftop living, and model-level finishes rarely come available. Other features include marble tile in primary bathroom, upgraded California Closets in primary walk-in closet, soft close cabinetry throughout, smart house with smart oven, fridge, lock/ring security, myQ garage door, overhead storage in garage, and so much more! Immerse yourself in the exceptional amenities of Rancho Mission Viejo, including the vibrant Ranch Camp, the state-of-the-art Ranch Cove community pool and gym, and countless recreational opportunities that define the unmatched lifestyle of this community. Exclusive to Rancho Mission Viejo residents are all amenities in the Villages of Sendero, Esencia, Rienda, and future Villages. There are community amenities for all from breath-taking resort-style pools and spas, Esencia school K-8, community farms, fitness centers, guest house, putting green, bocce ball courts, tennis and pickle ball courts, playgrounds, coffee shop, fire pits, an arcade and so much more!
Share Property

Location

5 Splendor, Rancho Mission Viejo, CA 92694

Status

Sold

Date Sold

March 24, 2026

Property Amenities

Interior
Laundry room Washer Hookup, Gas Dryer Hookup, Inside, Laundry Room, Stacked
Fireplace None, See Remarks
Appliances Built-In Range, Convection Oven, Dishwasher, Gas Cooktop, Range Hood, Tankless Water Heater
Flooring Carpet, See Remarks, Vinyl
Total Bedrooms: 3
Half Bathrooms: 1
Full Bathrooms: 2
Other Interior Features Breakfast Bar, Built-in Features, Balcony, Ceiling Fan(s), High Ceilings, Open Floorplan, Quartz Counters, Recessed Lighting, Wired for Data, All Bedrooms Up, Walk-In Closet(s)
Area & Lot
Lot Area 1,950 Sq.Ft.
Living area 1,812 Sq.Ft.
MLS® ID OC26034941
Year Built 2022
School District Capistrano Unified
High School Tesoro
Middle School Other
Elementary School Other
View Description Hills,Mountain(s),Neighborhood,Pond
Type Residential
Status Sold
Exterior
Stories 4
Pool Community, Association
Air conditioning Central Air
Heat type Central
Water Source Public
Garage Space 2.0
Sewer Public Sewer
Parking Direct Access, Garage
Lot Features 11-15 Units/Acre, 6-10 Units/Acre, Close to Clubhouse, Corner Lot, Near Park
Finance
Sales Price $1,130,000
HOA Fees $304 monthly

360 Virtual Tour

Take a tour of this property

Let’s Start a Conversation

Experience a real estate partnership built on trust, expertise, and genuine care. I bring a lifelong understanding of what “home” truly means to every client and every decision.