Leave a Message

By providing your contact information to Adrian Soumeeh, your personal information will be processed in accordance with Adrian Soumeeh's Privacy Policy. By checking the box(es) below, you expressly consent to receive marketing or promotional real estate communication from Adrian Soumeeh in the manner selected by you. For SMS text messages, message frequency varies. Message and data rates may apply. Consent is not a condition of purchase of any goods or services. You may opt out of receiving further communications from Adrian Soumeeh at any time. To opt out of receiving SMS text messages, reply STOP to unsubscribe. SMS text messaging is subject to our Terms of Use.

Thank you for your message. I will be in touch with you shortly.

52 Promesa Avenue
Listed by Michele Wood CA DRE# 01921342 with First Team Real Estate 949.391.5254
$1,075,000

52 Promesa Avenue

3 Beds 3 Baths 1,794 Sq.Ft. 2,500 Sq.Ft.

Description

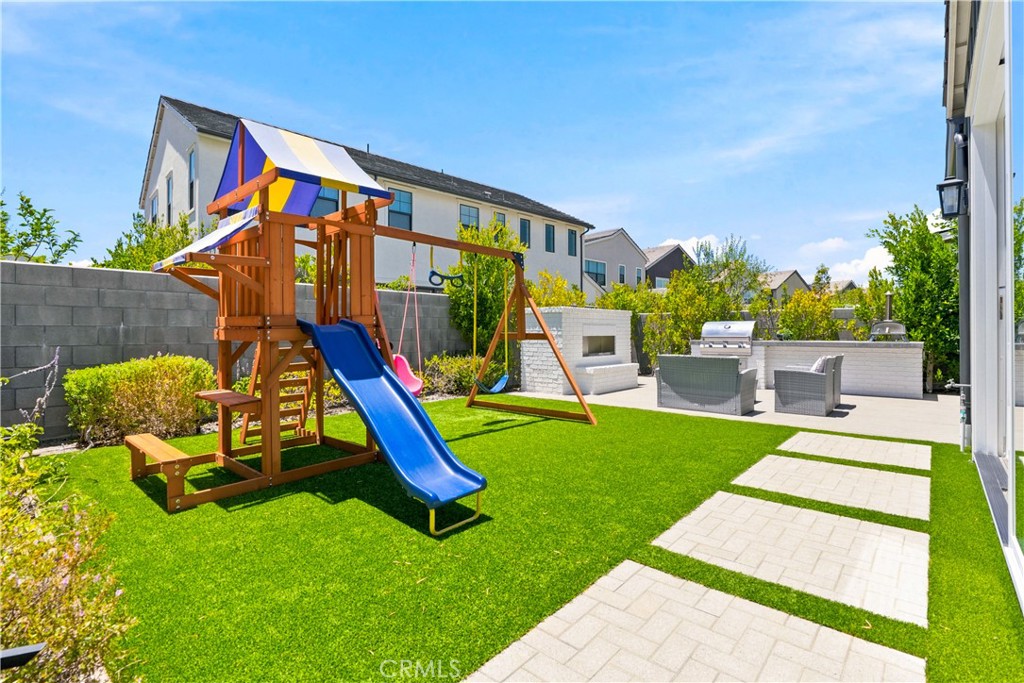
Offered by the original owner, this beautifully upgraded home blends modern design with luxury finishes throughout. From the moment you arrive, you'll be captivated by the spacious front yard, and oversized covered patio--complete with built-in seating and a cozy firepit, perfect for entertaining or enjoying a quiet evening outdoors.
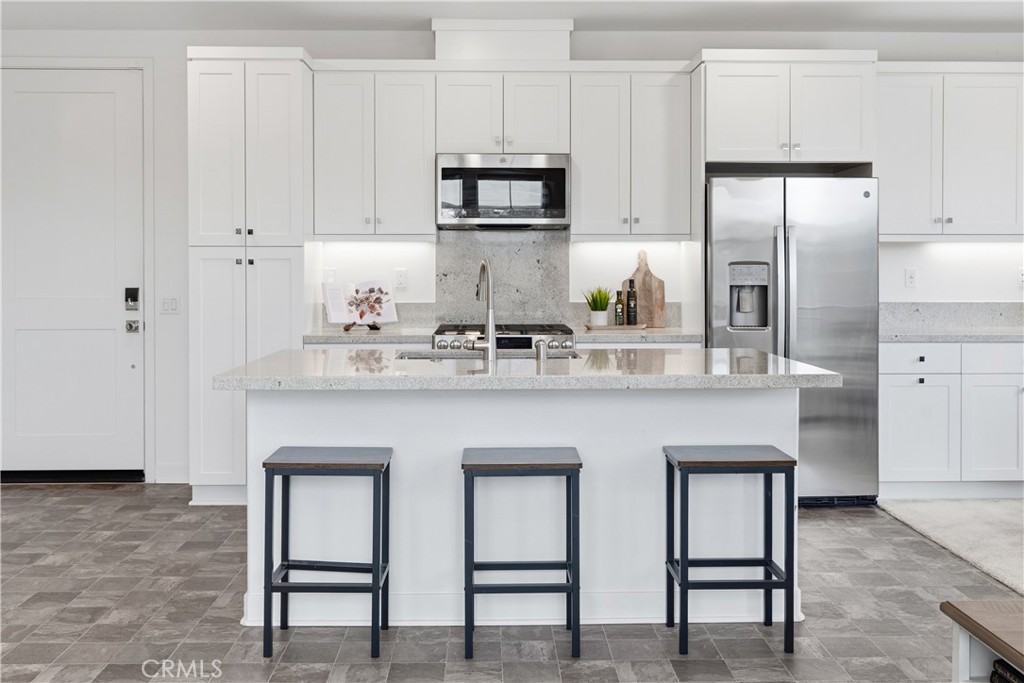
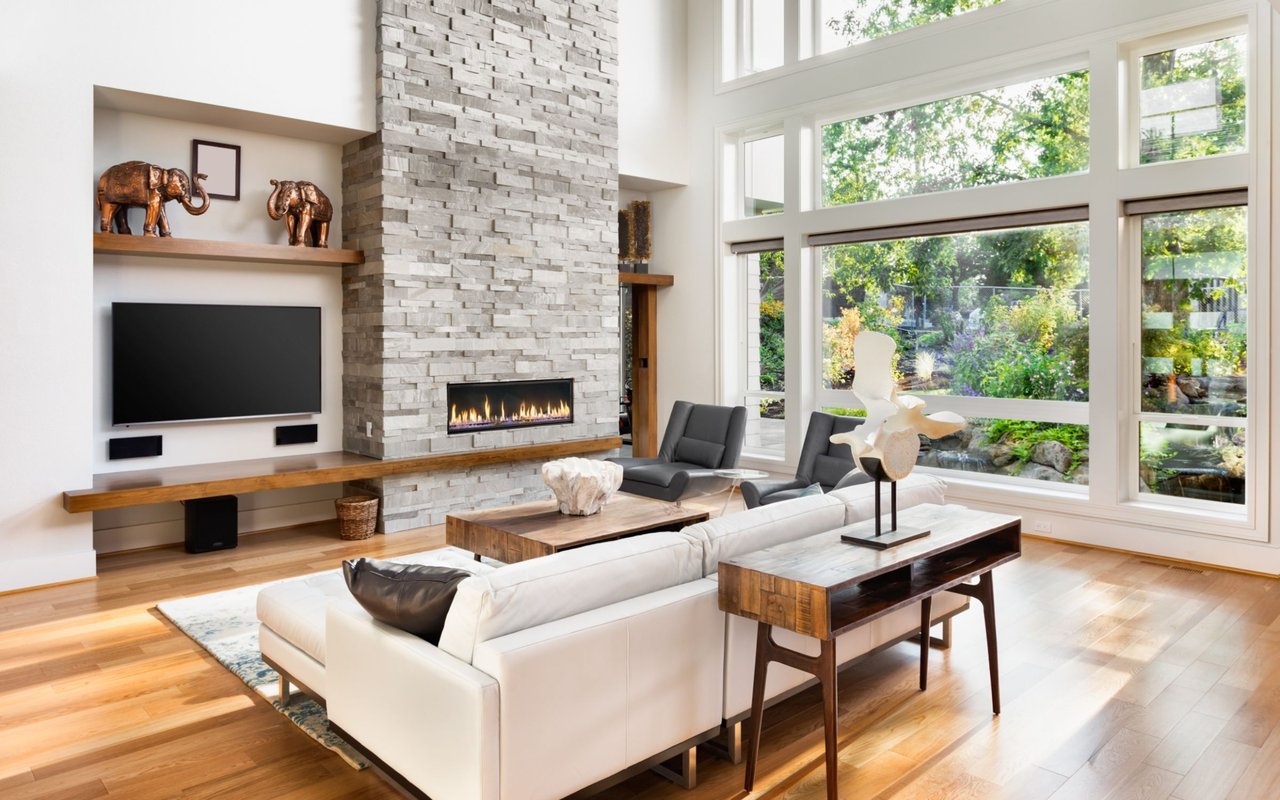
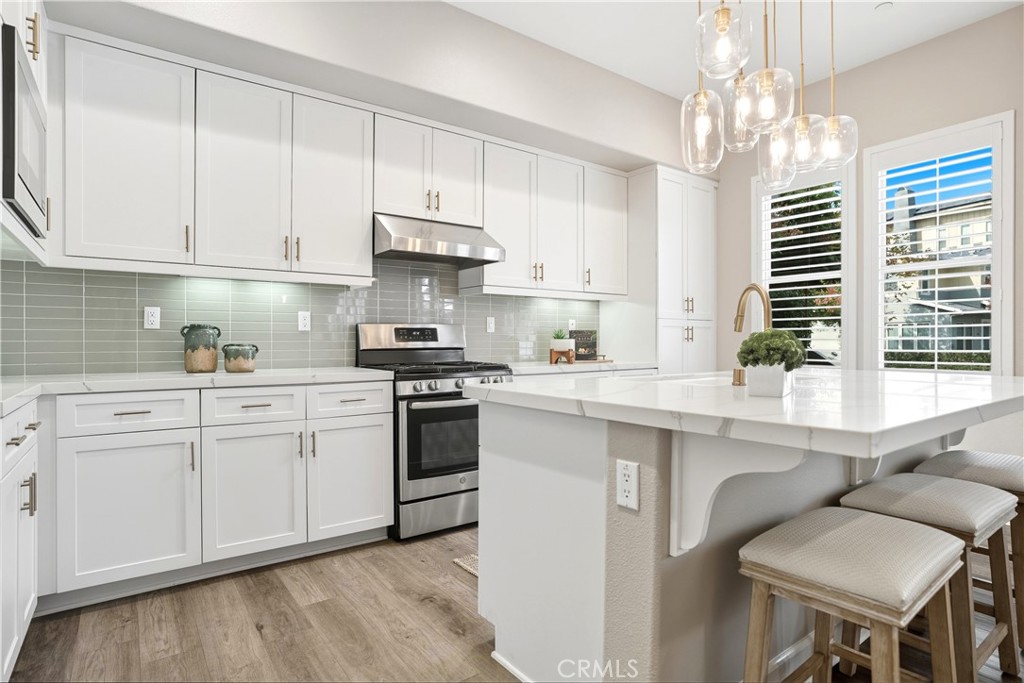
Step inside to discover an open-concept layout featuring elegant vinyl plank flooring, fresh interior paint, plush new carpet, recessed lighting, and upgraded baseboards. The bright and airy living room flows effortlessly into a dining area and a chef-inspired kitchen equipped with stainless steel Energy Star appliances, a gas range with hood and griddle, a self-cleaning convection oven, modern tile backsplash, gorgeous quartz countertops, and a large center island with farmhouse sink and breakfast bar.
Upstairs, the luxurious primary suite offers a true retreat with a spacious walk-in closet, beautifully upgraded ensuite bathroom with tiled shower and floor, quartz countertops and dual vanities. Two additional bedrooms, a full guest bathroom with dual sinks, and an upper-level laundry room with added cabinetry provide plenty of space and convenience for daily living. The third-level covered rooftop deck boasts panoramic mountain views and is ideal for BBQs, al fresco dining--with a built-in sink, refrigerator, and counter space--or simply lounging with a built-in TV setup. Additional home features include touchless keypad entry, custom window coverings including wood shutters and blinds, double pane windows, upgraded light fixtures, downstairs framed mirror, modern hardware, direct access 2-car garage with overhead storage and ball rack, and Energy Star features integrated throughout the home. You will also have access to award-winning amenities such as baseball fields, playgrounds, a sports park, the Canyon House, Blue Hummingbird Coffeehouse, The Pond, Lagoon and Lake, Camp Out facility, resort-style pools, the farms, an arcade, state-of-the-art workout gyms, dog park, a zipline, splash pads, biking trails, NEV roads, and tennis and pickleball courts (to name a few). Additionally, it is just 15 minutes from the beach and conveniently located near the 241 freeway
Share Property

Location

52 Promesa Avenue, Rancho Mission Viejo, CA 92694

Status

Sold

Date Sold

March 26, 2026

Property Amenities

Interior
Laundry room Inside, Laundry Room
Fireplace None
Appliances Built-In Range, Dishwasher, ENERGY STAR Qualified Appliances, ENERGY STAR Qualified Water Heater, Gas Oven, Gas Range, High Efficiency Water Heater, Self Cleaning Oven, Water Heater
Flooring Vinyl, Wood
Total Bedrooms: 3
Half Bathrooms: 1
Full Bathrooms: 2
Other Interior Features Breakfast Bar, Balcony, Open Floorplan, Quartz Counters, Recessed Lighting, All Bedrooms Up, Walk-In Closet(s)
Area & Lot
Lot Area 2,500 Sq.Ft.
Living area 1,794 Sq.Ft.
MLS® ID OC25131837
Year Built 2018
School District Capistrano Unified
High School San Juan Hills
Water Frontage Lake, Lagoon
View Description Mountain(s)
Type Condo
Status Sold
Exterior
Stories 2
Pool Community, Heated, In Ground, Lap, Association
Air conditioning Central Air, ENERGY STAR Qualified Equipment
Heat type Central, ENERGY STAR Qualified Equipment
Water Source Public
Garage Space 2.0
Security Features Carbon Monoxide Detector(s), Fire Detection System, Smoke Detector(s)
Sewer Public Sewer
Parking Door-Multi, Direct Access, Garage, Garage Door Opener, Garage Faces Rear
Lot Features Close to Clubhouse, Front Yard, Landscaped
Roof Composition
Utilities Electricity Connected, Natural Gas Connected, Sewer Connected, Water Connected
Finance
Sales Price $1,075,000
HOA Fees $246 monthly

360 Virtual Tour

Take a tour of this property

Let’s Start a Conversation

Experience a real estate partnership built on trust, expertise, and genuine care. I bring a lifelong understanding of what “home” truly means to every client and every decision.