Leave a Message

By providing your contact information to Adrian Soumeeh, your personal information will be processed in accordance with Adrian Soumeeh's Privacy Policy. By checking the box(es) below, you expressly consent to receive marketing or promotional real estate communication from Adrian Soumeeh in the manner selected by you. For SMS text messages, message frequency varies. Message and data rates may apply. Consent is not a condition of purchase of any goods or services. You may opt out of receiving further communications from Adrian Soumeeh at any time. To opt out of receiving SMS text messages, reply STOP to unsubscribe. SMS text messaging is subject to our Terms of Use.

Thank you for your message. I will be in touch with you shortly.

531 Old Vine Dr
Listed by Michele Wood CA DRE# 01921342 with First Team Real Estate 949.391.5254
$850,000

531 Old Vine Dr

2 Beds 3 Baths 1,615 Sq.Ft. 2,556 Sq.Ft.

Description

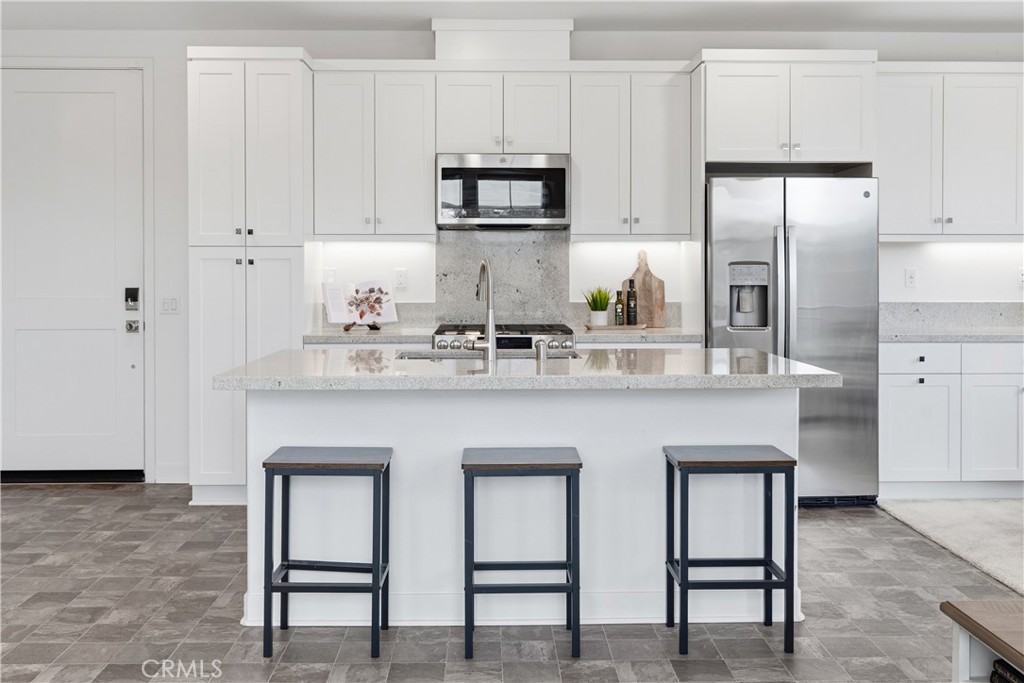
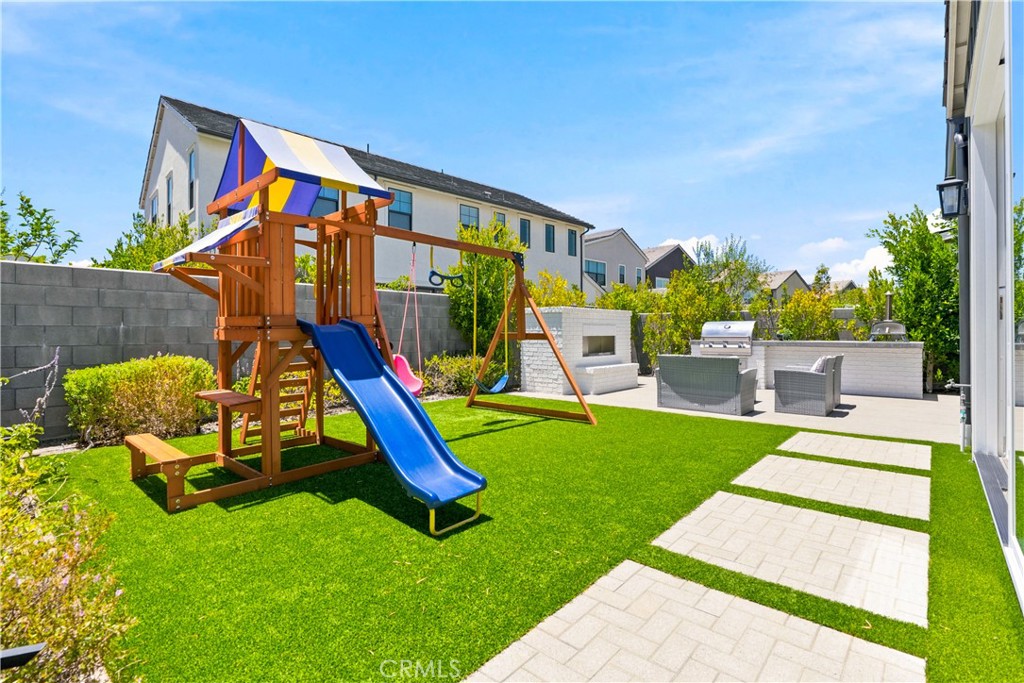
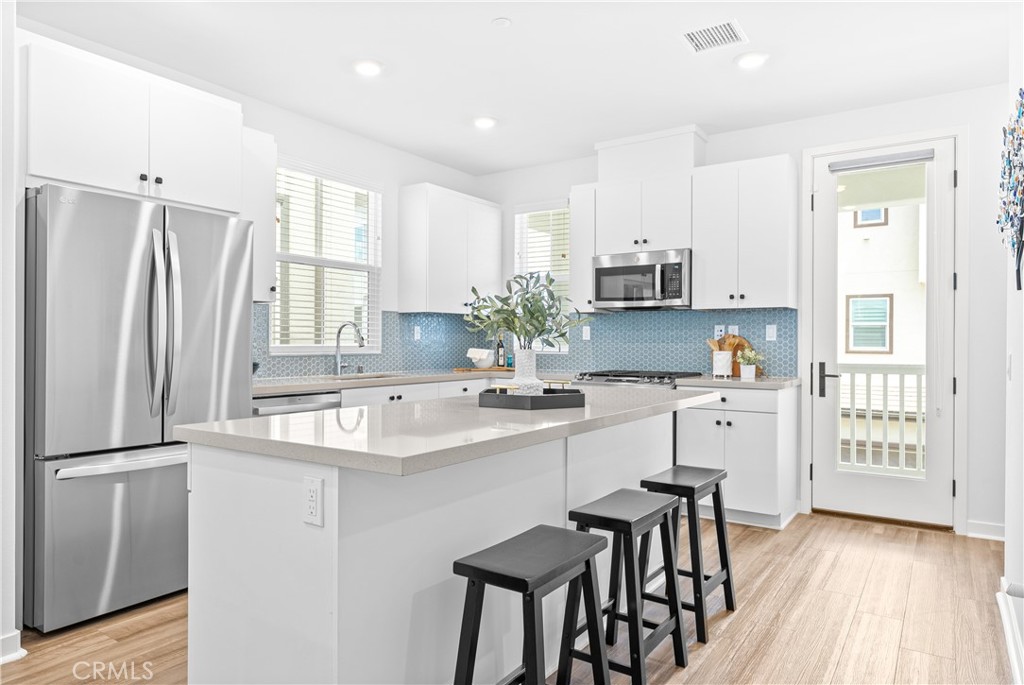
Welcome to this beautifully maintained, truly turnkey 2-bedroom home plus a versatile ground-level flex space with just ONE LOW HOA fee of $304!!! This residence offers an ideal blend of style, function, and modern upgrades. The ground-level flex space offers endless possibilities--perfect for a private home office, personal gym, or creative studio--providing quiet separation from the rest of the home. You will find luxury vinyl plank flooring in the kitchen and living rooms, upgraded carpet in the den and bedrooms, and wooden blinds throughout. The open kitchen is a chef's delight, showcasing quartz countertops, a full tile backsplash, walk in pantry and stainless-steel appliances. Upstairs, the primary suite offers dual closets (including a fully customized system in one), a barn door entry to the en-suite bath, and a beautifully tiled-to-ceiling shower for a spa-like feel. The secondary bedroom is generously sized--large enough to accommodate two beds--making it perfect for kids or guests. Outdoor living is equally impressive, with a large porch at the entry, a second-story deck, and a backyard with a covered patio--offering multiple spaces for entertaining and relaxation. The landscaped front yard features low-maintenance turf, vibrant flower beds, a lemon tree, and a drip irrigation system. The side yard is equally charming with a decked patio, flower boxes, succulents, hanging lights, and a Ring motion sensor on the gate. Additional highlights include a 2-car garage with epoxy-coated floors and an EV charging station. Smart home features such as keyless entry on both the garage and front doors, a Ring doorbell, and a security system enhance everyday convenience. Energy-efficient upgrades complete the package, including leased solar, an LG Wash Tower with center controls, a tankless water heater, Energy Star appliances, and double-pane windows throughout.
Enjoy access to award-winning amenities such as baseball fields, playgrounds, sports park, The Canyon House, Blue Hummingbird Coffeehouse, The Pond, Lagoon and Lake, Camp Out facility, resort-style pools, the farms, an arcade, state-of-the-art gyms, parks and much more!
Share Property

Location

531 Old Vine Dr, Rancho Mission Viejo, CA 92694

Status

Sold

Date Sold

January 22, 2026

Property Amenities

Interior
Laundry room Inside, Laundry Closet
Fireplace None
Appliances Dishwasher, ENERGY STAR Qualified Appliances, Disposal, Gas Range, Microwave, Self Cleaning Oven, Tankless Water Heater
Flooring Carpet, Vinyl
Total Bedrooms: 2
Half Bathrooms: 1
Full Bathrooms: 2
Other Interior Features Balcony, Crown Molding, Open Floorplan, Quartz Counters, Recessed Lighting, Walk-In Pantry, Walk-In Closet(s)
Area & Lot
Lot Area 2,556 Sq.Ft.
Living area 1,615 Sq.Ft.
MLS® ID OC25269066
Year Built 2023
School District Capistrano Unified
View Description None
Type Townhouse
Status Sold
Exterior
Stories 3
Pool Community, Heated, In Ground, Lap, Association
Air conditioning Central Air, ENERGY STAR Qualified Equipment, High Efficiency
Heat type Central, ENERGY STAR Qualified Equipment
Disability Features None
Water Source Public
Garage Space 2.0
Security Features Carbon Monoxide Detector(s), Smoke Detector(s)
Sewer Public Sewer
Parking Door-Multi, Direct Access, Garage, Garage Door Opener
Lot Features Near Park
Utilities Electricity Connected, Natural Gas Connected, Sewer Connected, Water Connected
Finance
Sales Price $850,000
HOA Fees $304 monthly

360 Virtual Tour

Take a tour of this property

Let’s Start a Conversation

Experience a real estate partnership built on trust, expertise, and genuine care. I bring a lifelong understanding of what “home” truly means to every client and every decision.