Description
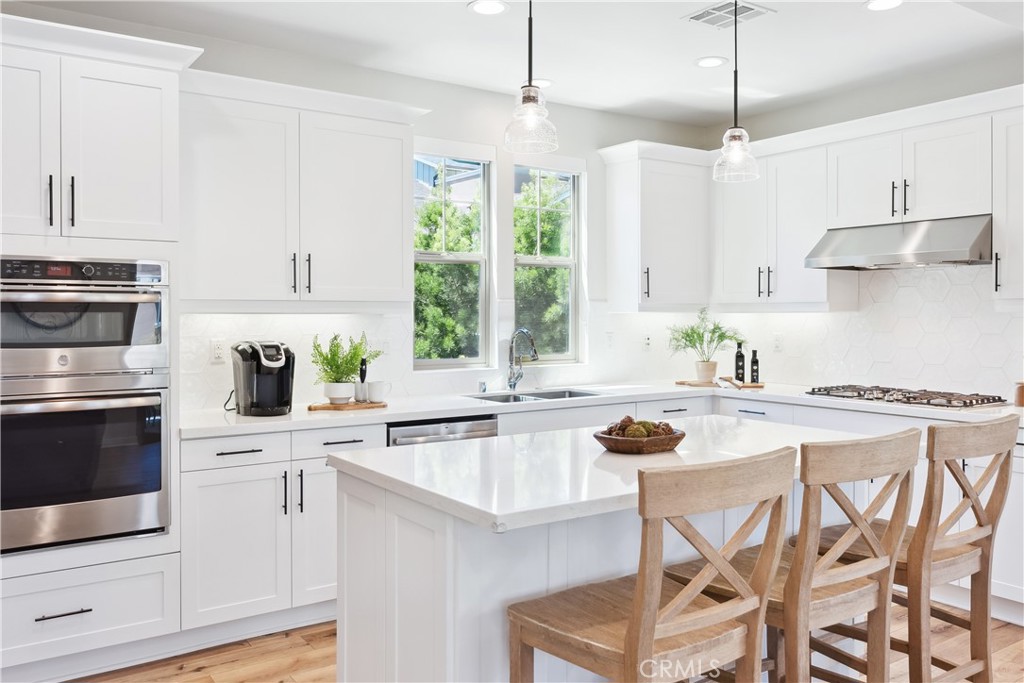
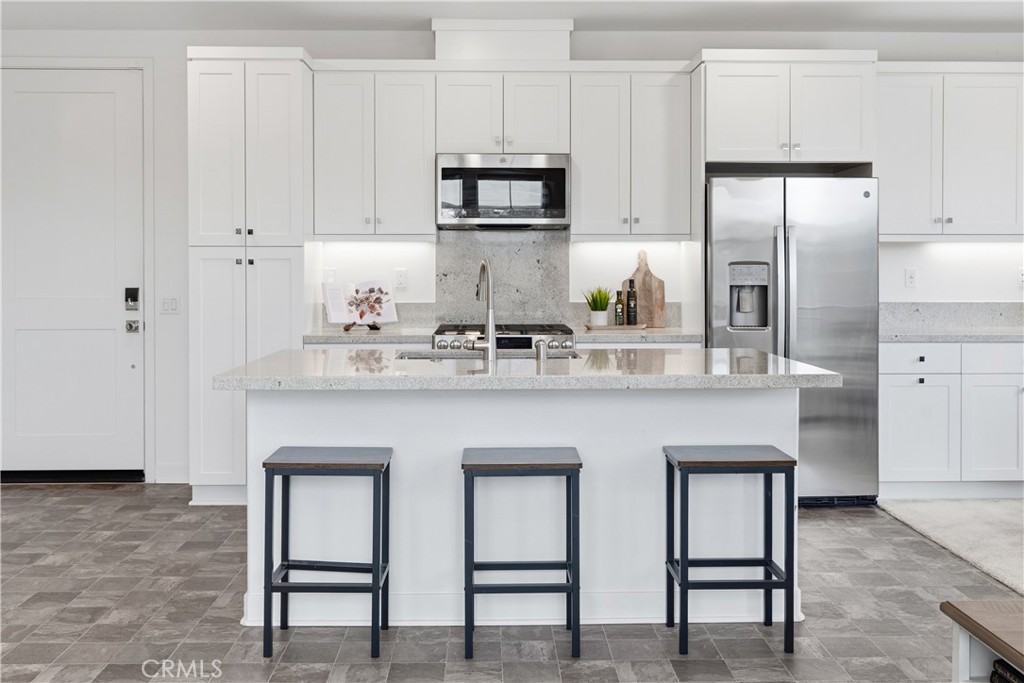
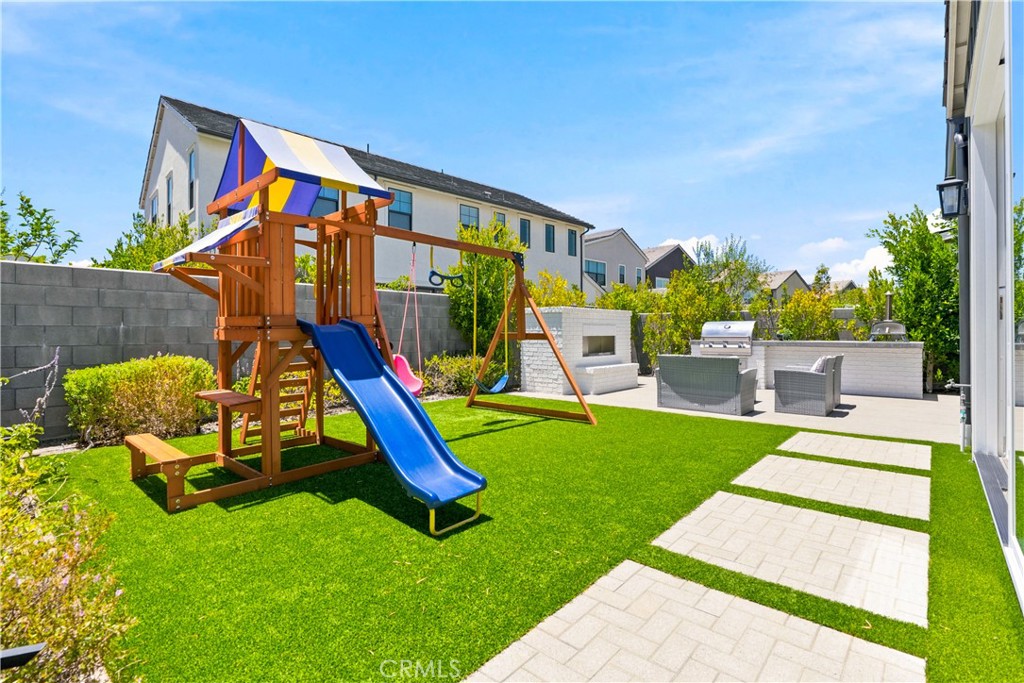
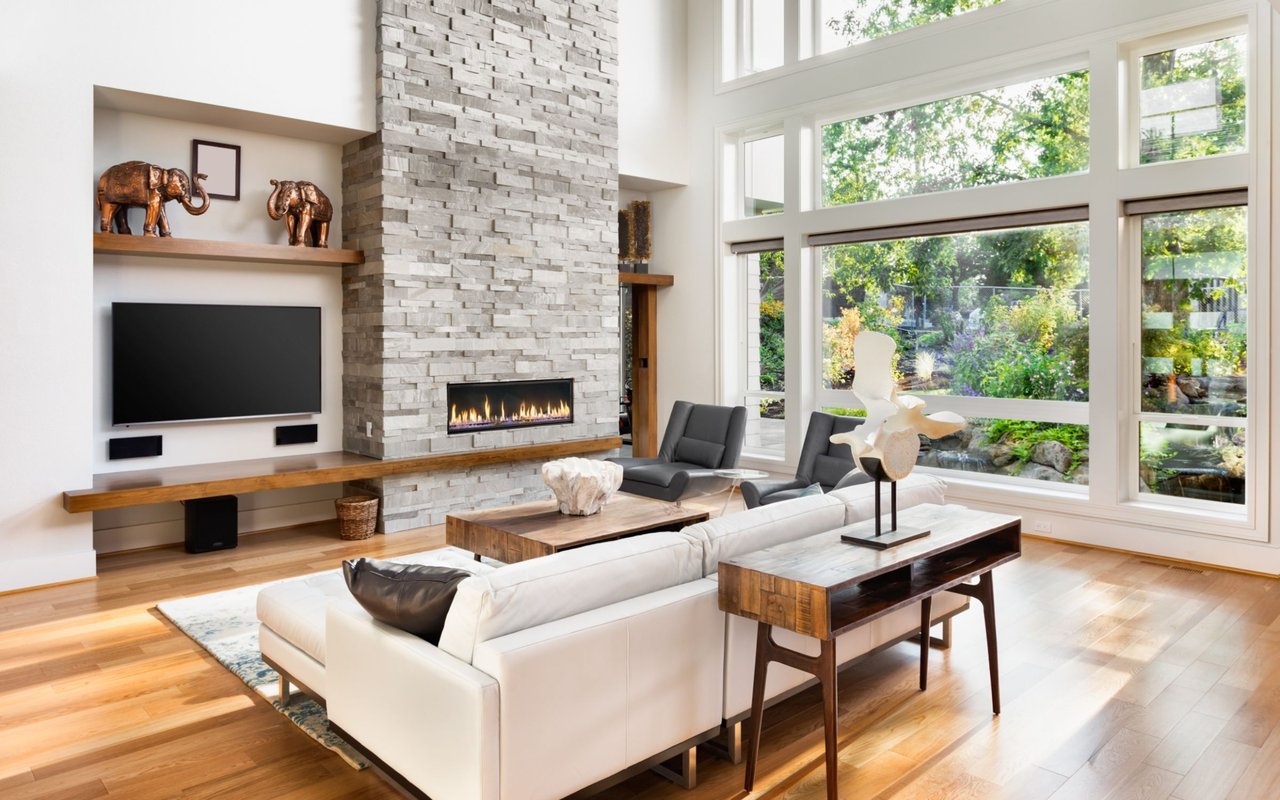
Looking for a 4 bedroom home in the award winning community of Rancho Mission Viejo? As you step inside, you're greeted by elegant tile flooring that flows seamlessly through the entryway, halls, bathroom, and downstairs office/bedroom--an inviting space that opens to both a charming front porch and an expansive backyard. French doors lead you to a covered Loggia, spacious patio, and a low-maintenance turf yard, perfect for enjoying outdoor living year-round. Abundant windows throughout the home bring the beauty of the outdoors in, creating a bright and airy atmosphere. Upstairs, you'll be impressed by the luxurious vinyl flooring, stylish Pottery Barn fixtures, a custom built-in wall unit in the living room, and a chic barn door as a clever kiddie barrier. The kitchen is a chef's delight, boasting upgraded quartz countertops, a custom backsplash, stainless steel appliances, and a walk-in pantry. The open-concept living space extends to a generous deck that spans the width of the home, offering a serene peekaboo view of the rolling hills nearby. On the second level, you'll also find a convenient half-bath and a laundry area with an adjacent storage room. The top floor features three spacious bedrooms and two well-appointed bathrooms. The primary suite is a true retreat, offering stunning hill views, a walk-in closet with custom organizers, and a luxurious primary bathroom with a frameless glass shower. This home is energy-efficient with 12 Solar Panels Paid Off, dual-zone thermostats, a tankless water heater, and a whole-house fan, helping you save on utility costs. Plus, you're just a short walk away from the Hilltop Club where you can enjoy amenities like a pool, spa, indoor-outdoor gym, pub, arcade, fire pits, and more. You're also across from the Esencia Green Park and Playground. This turnkey home offers a perfect blend of luxury, comfort, and convenience in a prime location! Exclusive to Rancho Mission Viejo residents are all amenities in the Villages of Sendero, Esencia, Rienda, and future Villages. There are community amenities for all from breath-taking resort-style pools and spas, Esencia school K-8, community farms, fitness centers, guest house, putting green, bocce ball courts, tennis and pickle ball courts, playgrounds, coffee shop, fire pits, an arcade and so much more! Experience 7 Vasto in Rancho Mission Viejo today.