Leave a Message

By providing your contact information to Adrian Soumeeh, your personal information will be processed in accordance with Adrian Soumeeh's Privacy Policy. By checking the box(es) below, you expressly consent to receive marketing or promotional real estate communication from Adrian Soumeeh in the manner selected by you. For SMS text messages, message frequency varies. Message and data rates may apply. Consent is not a condition of purchase of any goods or services. You may opt out of receiving further communications from Adrian Soumeeh at any time. To opt out of receiving SMS text messages, reply STOP to unsubscribe. SMS text messaging is subject to our Terms of Use.

Thank you for your message. I will be in touch with you shortly.

8 Cadencia Street
Listed by Dave Archuletta CA DRE# 02092569 with First Team Real Estate 949-550-2307
$2,749,000

8 Cadencia Street

4 Beds 5 Baths 3,407 Sq.Ft. 8,379 Sq.Ft.

Description

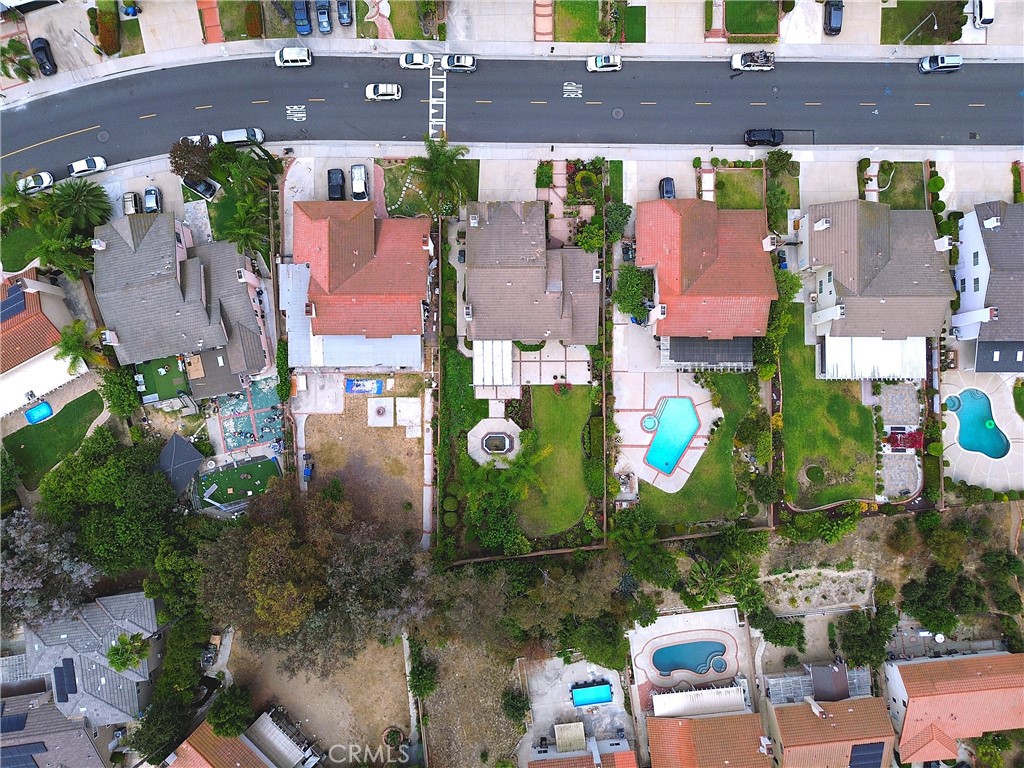
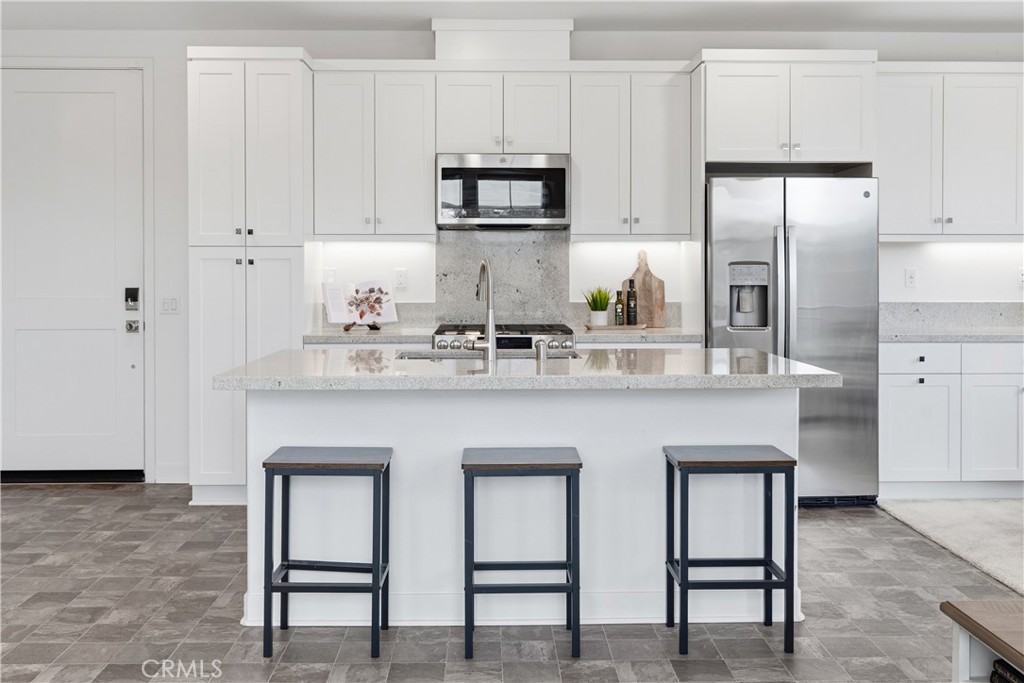
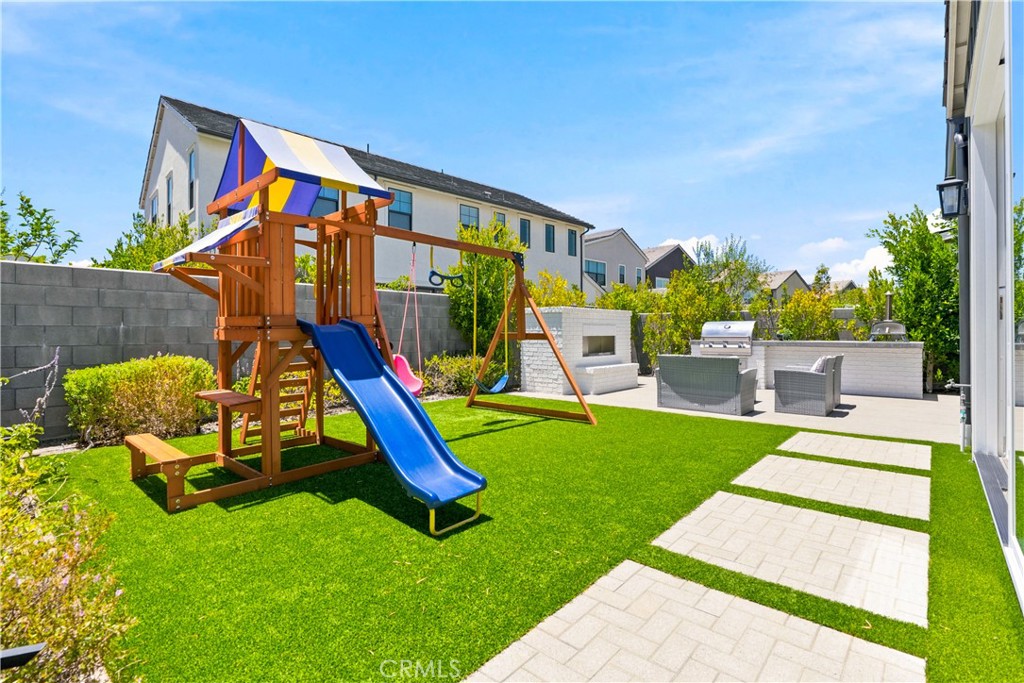
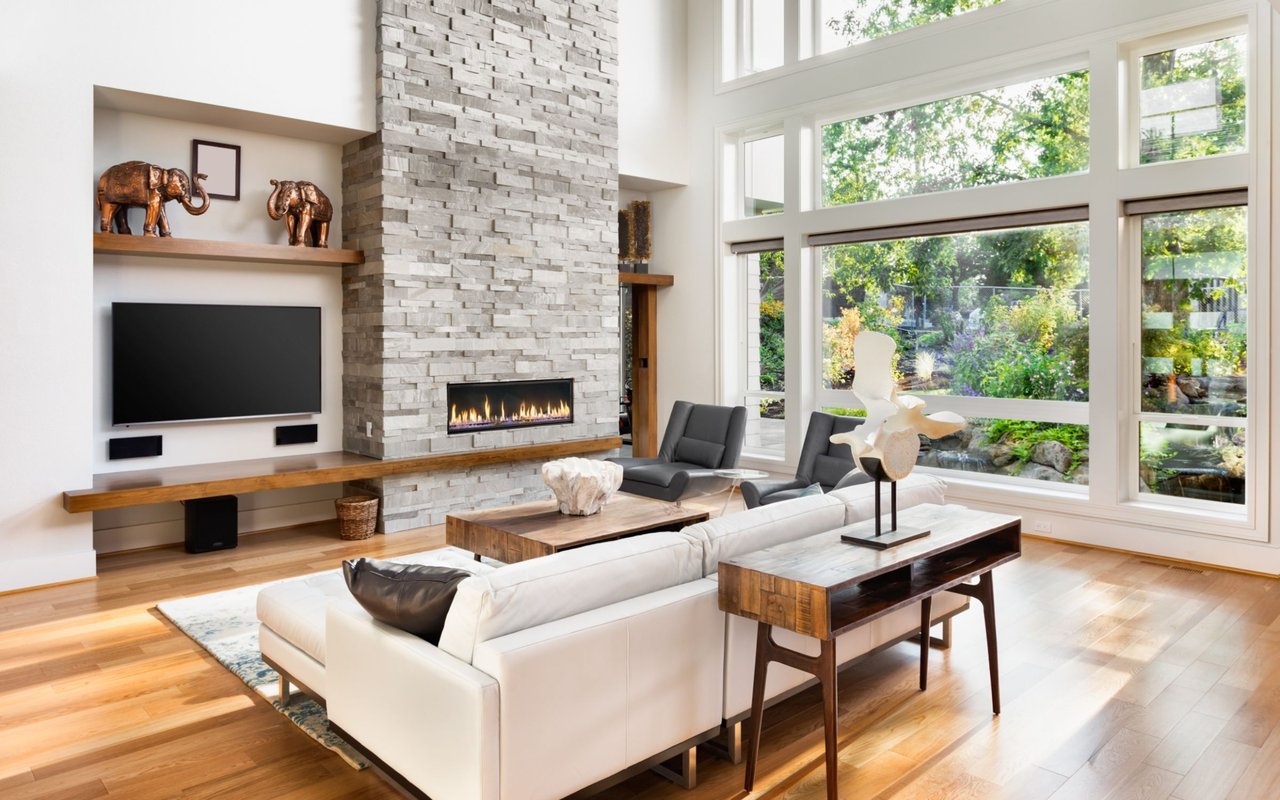
Looking for a pool VIEW home in Aubergine, right here in the award-winning community of Rancho Mission Viejo? This one's a gem, tucked on one of the quietest view streets in RMV, where ocean breezes roll in every afternoon. It's the kind of spot that reminds you why life in RMV feels like a staycation every day. This former MODEL HOME defines resort style living at its finest and is set on an 8,379 sq ft ideal lot. This professionally designed Adobe Ranch style model home showcases high-end craftsmanship and resort-style living in the heart of Rancho Mission Viejo. Featuring 4 bedrooms, 4.5 baths, a private office, and an upstairs loft, this residence blends sophistication with everyday comfort. Step inside to a grand entry with a sweeping iron staircase that sets the tone for elegance throughout. The chef's kitchen impresses with a large kitchen island, walk-in pantry, custom maple shaker cabinetry, stainless steel appliances, upgraded quartz countertops, and a designer tile backsplash. The kitchen flows seamlessly into the spacious great room with fireplace and formal dining area, creating the perfect space for hosting and gathering. Upstairs, each bedroom features its own en-suite bath, while the primary suite offers a true retreat complete with a spa-inspired bath, expansive walk-in closet, and a private balcony overlooking ocean-facing sunsets toward Dana Point. Designed for the ultimate indoor-outdoor lifestyle, stacking glass doors open to an expansive California Room with fireplace and TV, extending to a private backyard oasis featuring a great size pool, sunken fire pit lounge, and panoramic quiet views. Every inch of this Tri Pointe model home is enhanced with designer upgrades, thoughtful details, and curated finishes offering a rare opportunity to own one of Rancho Mission Viejo's most coveted showcase properties. The interior of the home was just painted as well as new carpet upstairs. Exclusive to Rancho Mission Viejo residents are all amenities in the Villages of Sendero, Esencia, Rienda, and future Villages. There are community amenities for all from breath-taking resort-style pools and spas, Esencia school K-8, community farms, fitness centers, guest house, putting green, bocce ball courts, tennis and pickle ball courts, playgrounds, coffee shop, fire pits, an arcade and so much more!

Share Property

Location

8 Cadencia Street, Rancho Mission Viejo, CA 92694

Status

Sold

Date Sold

November 26, 2025

Property Amenities

Interior
Laundry room Washer Hookup, Gas Dryer Hookup, Inside, Laundry Room, Upper Level
Fireplace Gas, Living Room, Outside
Appliances 6 Burner Stove, Built-In Range, Dishwasher, Gas Cooktop, Microwave, Refrigerator, Tankless Water Heater
Flooring Carpet, See Remarks, Tile, Wood
Total Bedrooms: 4
Half Bathrooms: 1
Full Bathrooms: 4
Other Interior Features Breakfast Bar, Built-in Features, Balcony, Ceiling Fan(s), Separate/Formal Dining Room, High Ceilings, Open Floorplan, Pantry, Quartz Counters, Recessed Lighting, Wired for Data, Bedroom on Main Level, Loft, Walk-In Pantry, Walk-In Closet(s)
Area & Lot
Lot Area 8,379 Sq.Ft.
Living area 3,407 Sq.Ft.
MLS® ID OC25243116
Year Built 2015
School District Capistrano Unified
High School Tesoro
Middle School Other
Elementary School Other
View Description Hills,Mountain(s)
Type Residential
Status Sold
Exterior
Stories 2
Pool In Ground, Private, Association
Air conditioning Central Air
Heat type Central
Water Source Public
Garage Space 3.0
Sewer Public Sewer
Parking Direct Access, Driveway, Garage
Lot Features 2-5 Units/Acre, 6-10 Units/Acre, Close to Clubhouse, Near Park
Finance
Sales Price $2,749,000
HOA Fees $299 monthly

360 Virtual Tour

Take a tour of this property

Let’s Start a Conversation

Experience a real estate partnership built on trust, expertise, and genuine care. I bring a lifelong understanding of what “home” truly means to every client and every decision.