Leave a Message

By providing your contact information to Adrian Soumeeh, your personal information will be processed in accordance with Adrian Soumeeh's Privacy Policy. By checking the box(es) below, you expressly consent to receive marketing or promotional real estate communication from Adrian Soumeeh in the manner selected by you. For SMS text messages, message frequency varies. Message and data rates may apply. Consent is not a condition of purchase of any goods or services. You may opt out of receiving further communications from Adrian Soumeeh at any time. To opt out of receiving SMS text messages, reply STOP to unsubscribe. SMS text messaging is subject to our Terms of Use.

Thank you for your message. I will be in touch with you shortly.

8 Yerra
Listed by Michele Wood CA DRE# 01921342 with First Team Real Estate 949.391.5254
$1,785,000

8 Yerra

4 Beds 4 Baths 2,846 Sq.Ft. 3,208 Sq.Ft.

Description

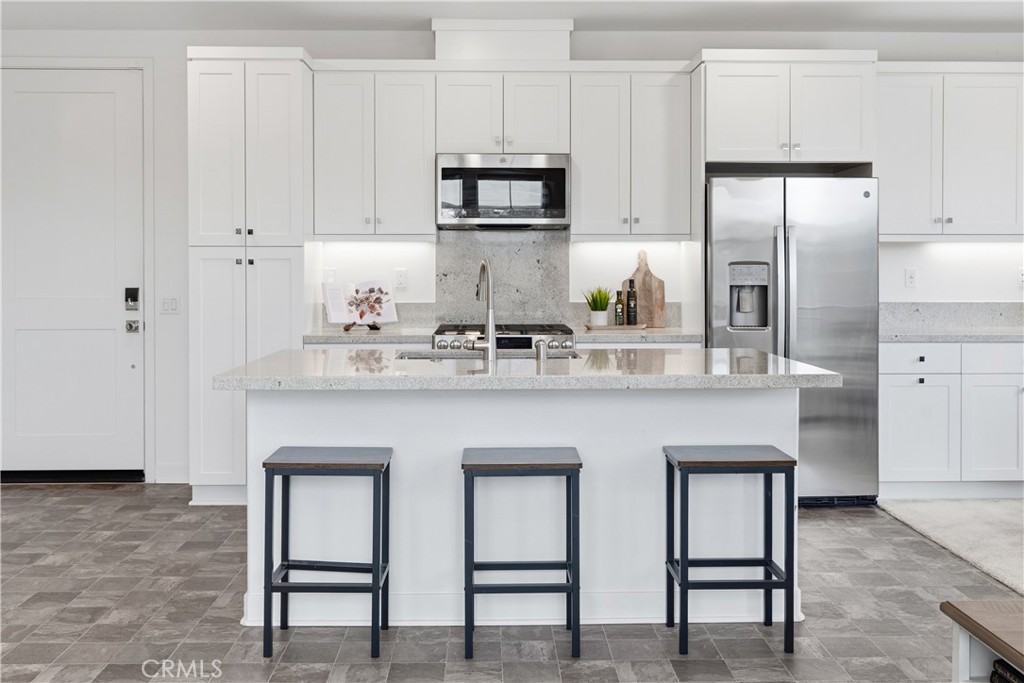
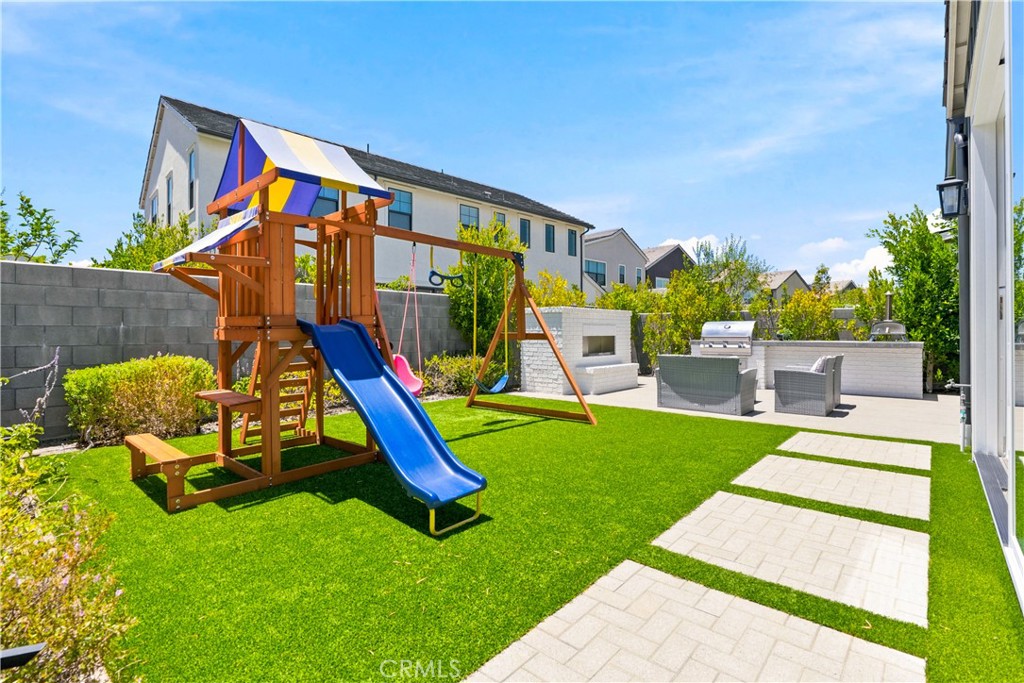
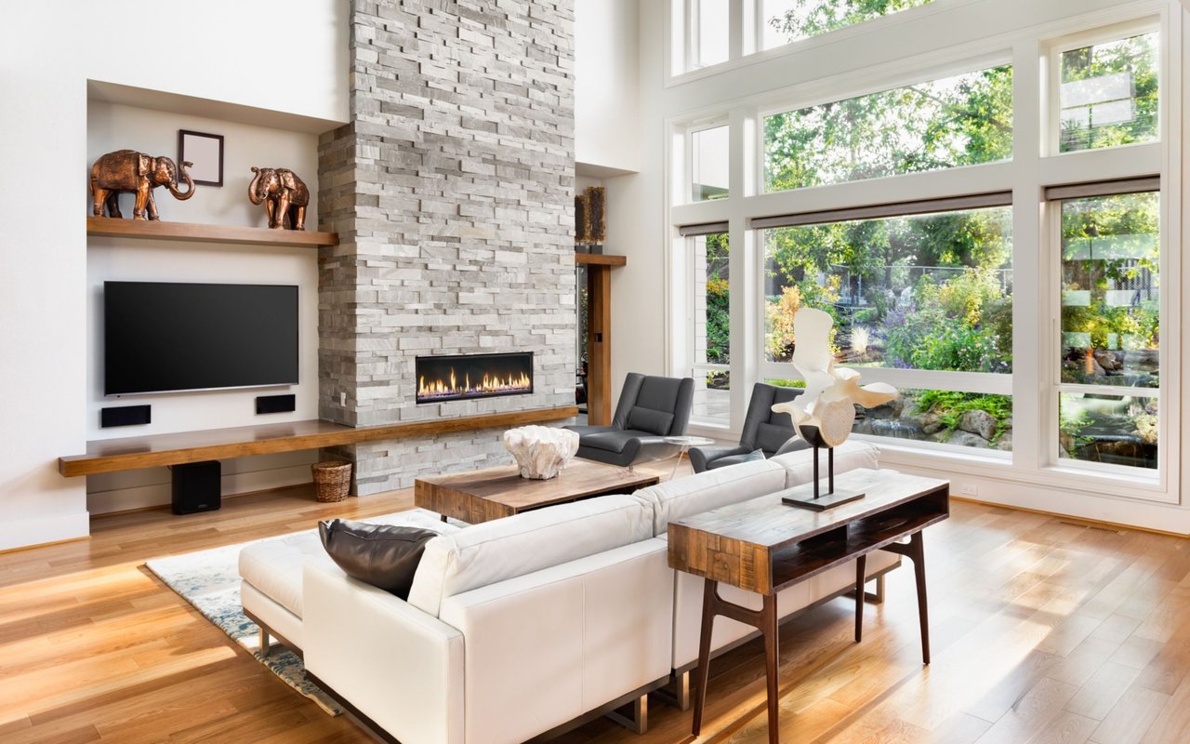
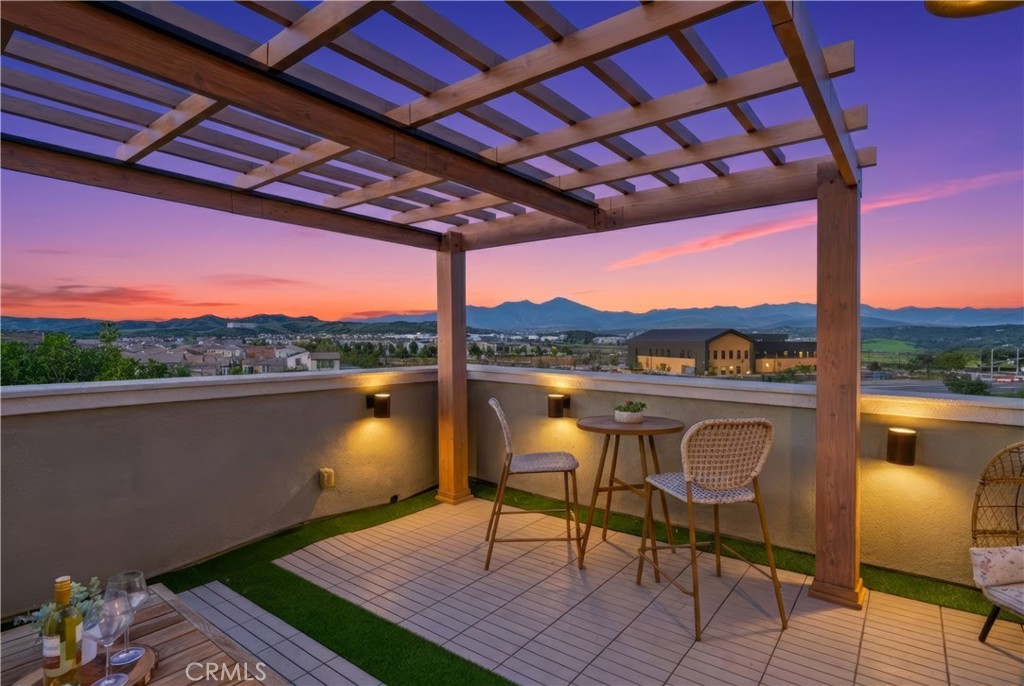
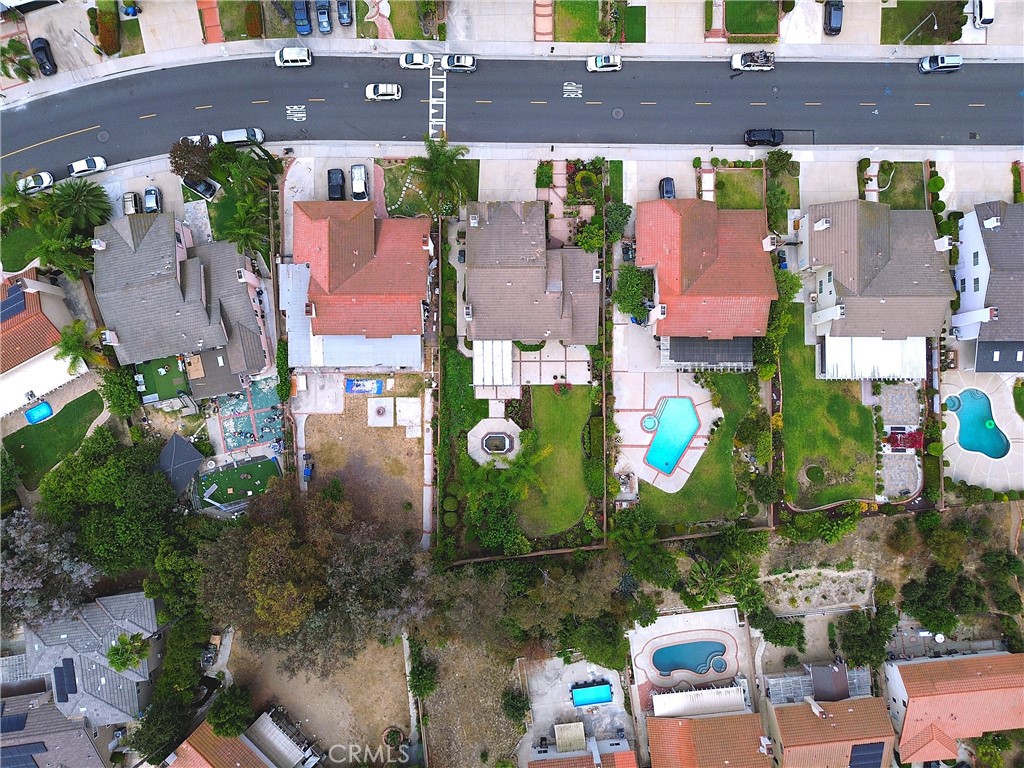
Welcome to this stunning, highly upgraded Canopy Plan 3X residence nestled in the award-winning community of Rancho Mission Viejo, where sweeping unobstructed panoramic views stretch endlessly from every level of the home. From the moment you step inside, you're welcomed by an expansive, sun-drenched living space that seamlessly blend indoor and outdoor living. The airy open-concept floor plan is designed for both everyday living and elegant entertaining. The gourmet kitchen serves as the heart of the home, beautifully appointed with top-of-the-line appliances, custom cabinetry, and an oversized island perfect for hosting guests, casual dining, or creating memorable gatherings. This home offers four spacious bedrooms retreats (including a first floor bedroom and bathroom) with thoughtfully designed, organized closet systems. A large versatile loft equipped with a wet bar and wine refrigerator provides additional living space, ideal for a media room, lounge, or private home office. Crowned by a spectacular rooftop deck with sunshade and fireplace, the home truly shines--offering unobstructed views of rolling hills and the city skyline, making it the perfect setting for sunset entertaining or quiet evenings under the stars. The backyard also offers spectacular mountain views, a sitting area and room for outdoor play. Additional highlights include rich wood flooring throughout, upgraded insulation, an intercom system, LED recessed lighting, designer shiplap accent walls, Wainscoting, extensive built-ins, garage cabinetry with overhead storage and epoxy flooring, a custom built-in office desk, primary bathroom vanity area, custom mirror frames, and fresh interior paint. Ideally located directly across from Esencia Green Park and just a short walk to North Plunge and Esencia Sports Park, this home offers both tranquility and convenience. Residents enjoy access to an impressive array of resort-style amenities, including pools and spas, fitness centers, a guest house, putting green, bocce ball courts, tennis and pickleball courts, playgrounds, a coffee shop, fire pits, arcade, and more.
This rare offering presents the perfect balance of luxury, comfort, and lifestyle in a prime location. With breathtaking views, refined upgrades, and world-class community amenities, this exceptional home is truly a place to live, relax, and enjoy.
Share Property

Location

8 Yerra, Rancho Mission Viejo, CA 92694

Status

Sold

Date Sold

March 25, 2026

Property Amenities

Interior
Laundry room Gas Dryer Hookup, Inside, Laundry Room
Fireplace Outside
Appliances Built-In Range, Barbecue, Convection Oven, Dishwasher, ENERGY STAR Qualified Appliances, ENERGY STAR Qualified Water Heater, Gas Cooktop, Disposal, Gas Oven, Gas Range, High Efficiency Water Heater, Microwave, Refrigerator, Range Hood, Self Cleaning Oven, Tankless Water Heater, Vented Exhaust Fan, Water Heater
Flooring Tile, Wood
Total Bedrooms: 4
Full Bathrooms: 4
Other Interior Features Wet Bar, Breakfast Bar, Built-in Features, Balcony, Ceiling Fan(s), Crown Molding, Intercom, In-Law Floorplan, Open Floorplan, Paneling/Wainscoting, Quartz Counters, Recessed Lighting, Storage, Bar, Wood Product Walls, Bedroom on Main Level, Primary Suite, Walk-In Closet(s)
Area & Lot
Lot Area 3,208 Sq.Ft.
Living area 2,846 Sq.Ft.
MLS® ID OC26005210
Year Built 2018
School District Capistrano Unified
High School San Juan Hills
View Description Mountain(s),Panoramic
Type Residential
Status Sold
Exterior
Stories 2
Pool Community, Heated, Lap, Salt Water, Association
Air conditioning Central Air, ENERGY STAR Qualified Equipment, High Efficiency
Heat type Central, ENERGY STAR Qualified Equipment, High Efficiency
Water Source Public
Garage Space 2.0
Security Features Carbon Monoxide Detector(s), Smoke Detector(s)
Sewer Public Sewer
Parking Direct Access, Garage
Lot Features 16-20 Units/Acre, 11-15 Units/Acre, Back Yard, Close to Clubhouse, Corner Lot, Drip Irrigation/Bubblers, Lawn, Landscaped, Near Park
Roof Composition
Utilities Natural Gas Connected, Sewer Connected, Water Connected
Finance
Sales Price $1,785,000
HOA Fees $357 monthly

360 Virtual Tour

Take a tour of this property

Let’s Start a Conversation

Experience a real estate partnership built on trust, expertise, and genuine care. I bring a lifelong understanding of what “home” truly means to every client and every decision.